An Indo-Portuguese Village Across Lagoon Landscapes
Low-rise architecture shaped around the landscape
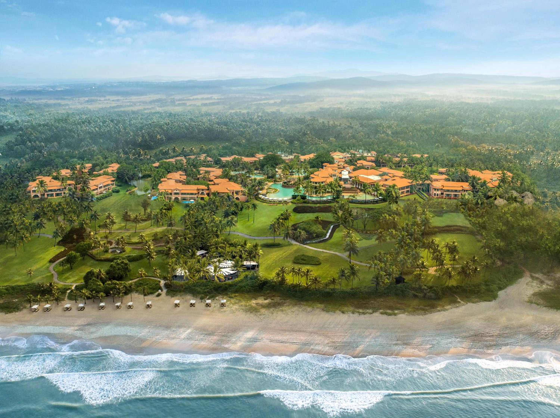
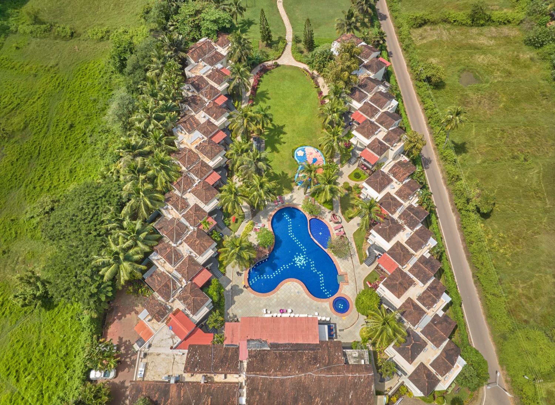
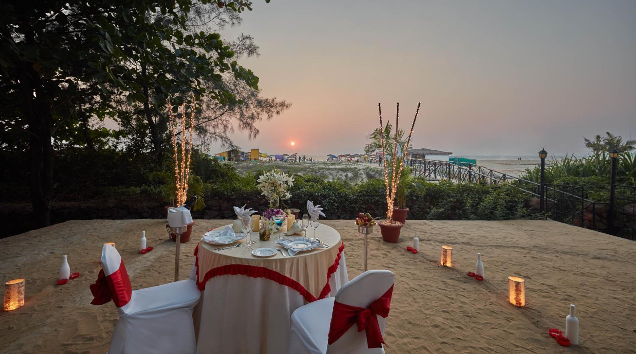
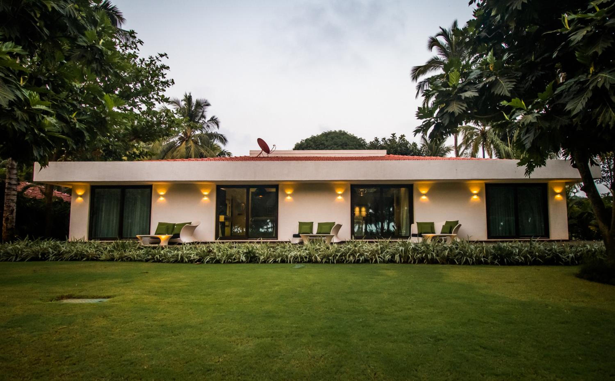
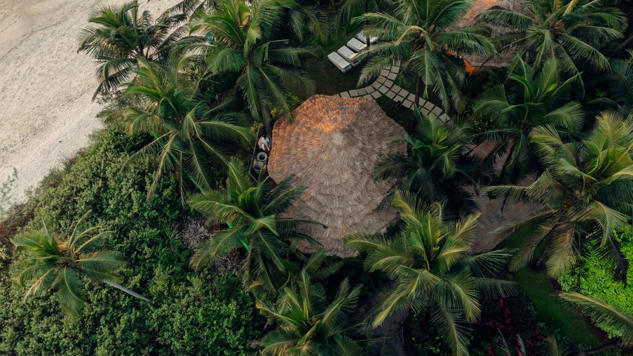
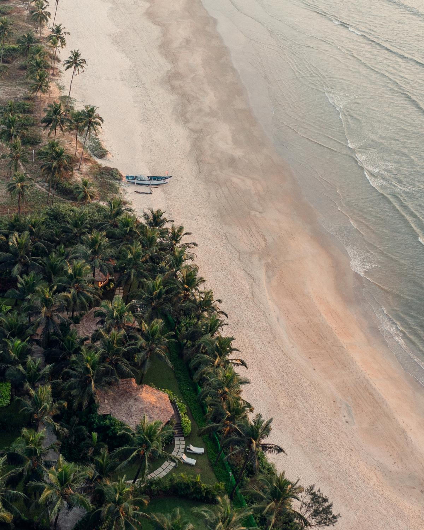
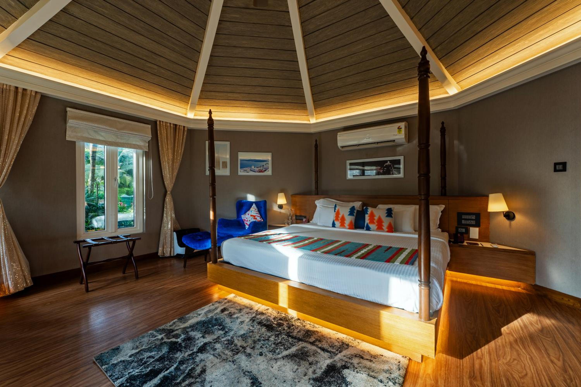
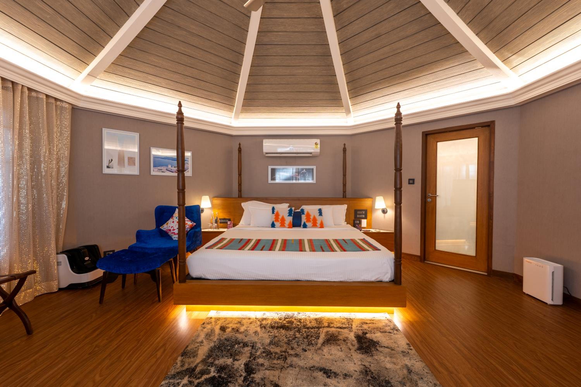
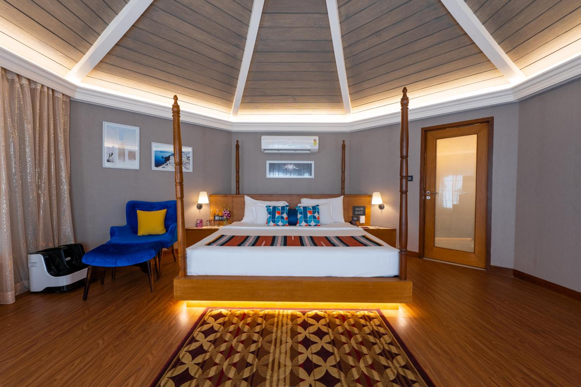
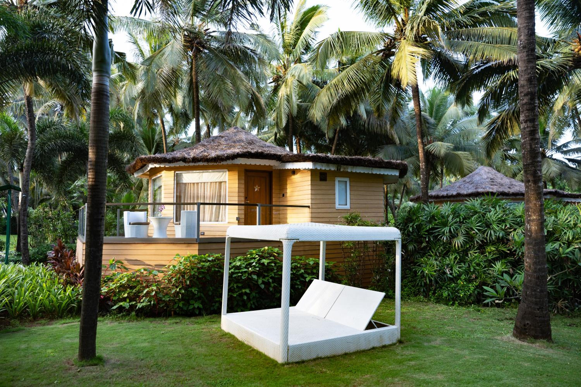
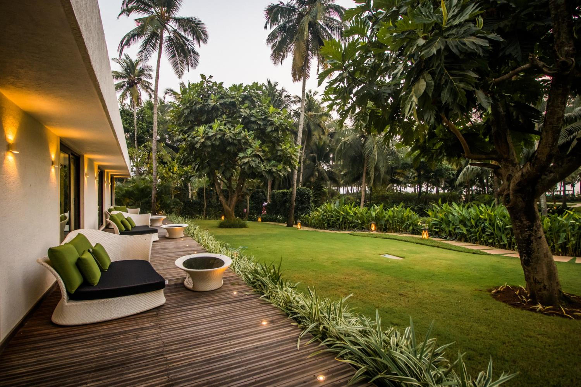
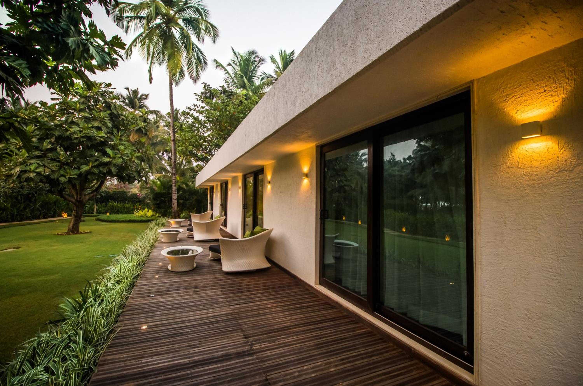
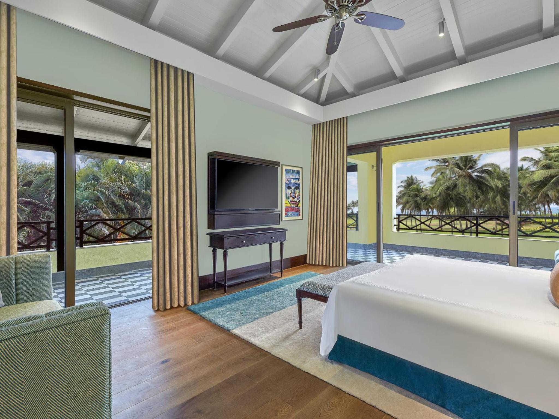
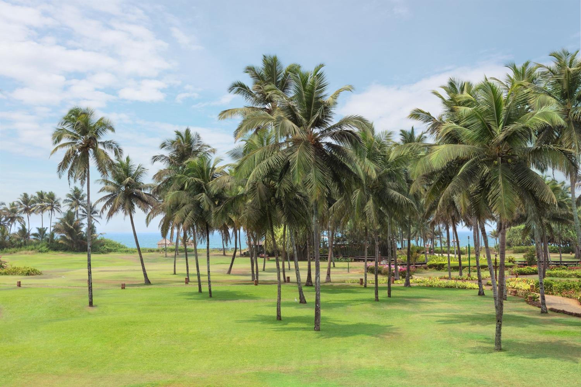
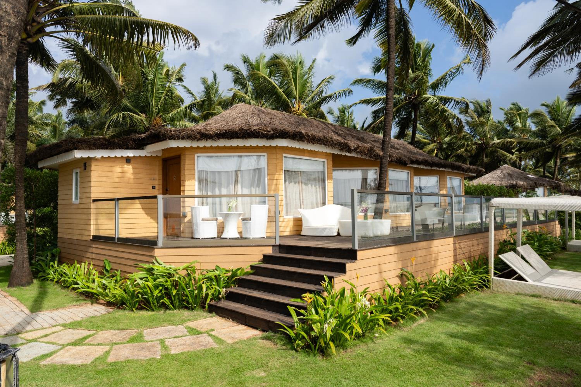
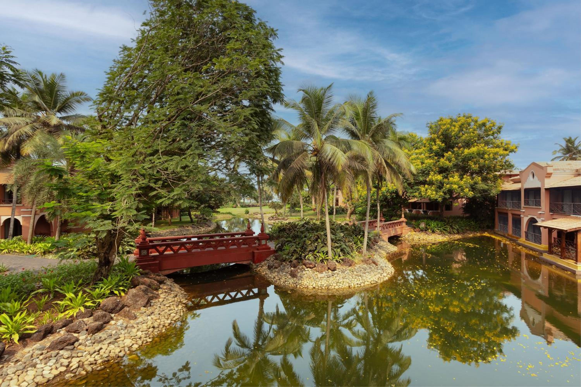
The resort uses a low-rise, horizontal plan rather than a tower format, with Indo-Portuguese village-style architecture distributed across 1,82,109 sq. m of lush landscapes and lagoons. Buildings, gardens and beach access are closely integrated.
A large-scale leisure and functions setting
Common areas include a lobby, dining and leisure venues, landscaped outdoor spaces and wedding and event areas. The arrangement supports both extended resort stays and large functions while maintaining the property's village-inspired layout.
246 Rooms and Suites Facing Gardens, Lagoons and Beach
Outdoor-facing resort accommodation
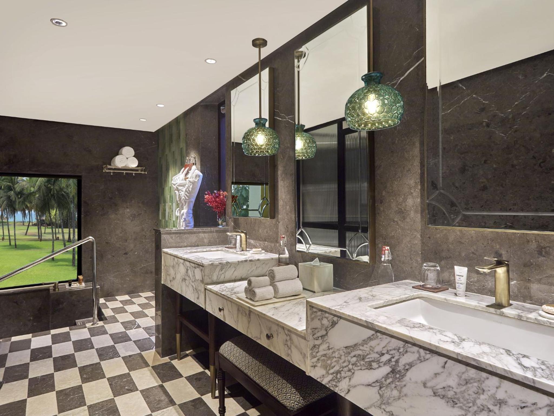
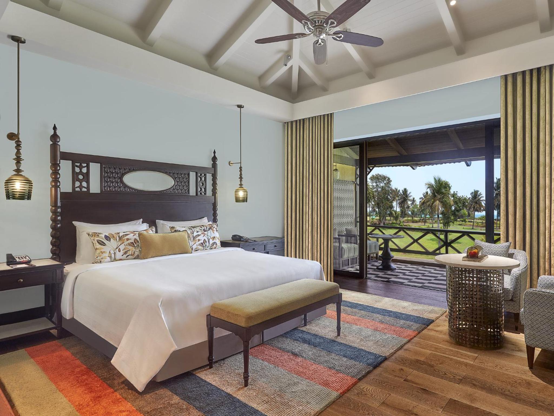
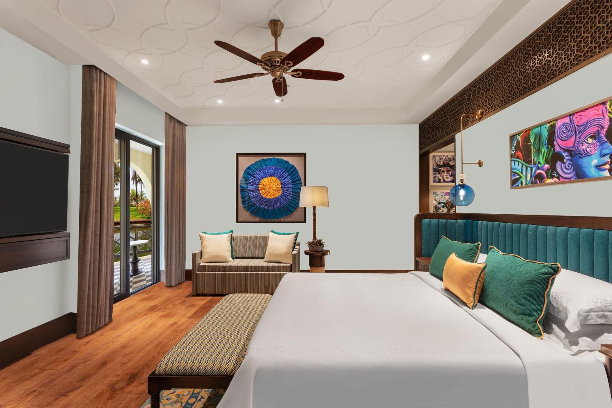
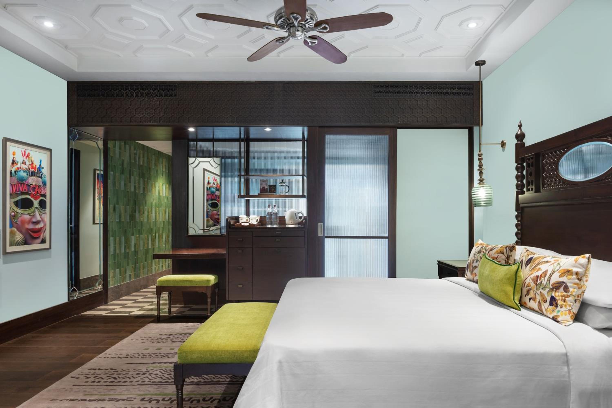
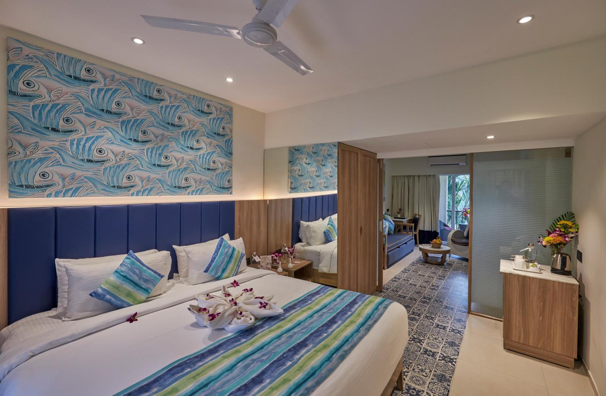
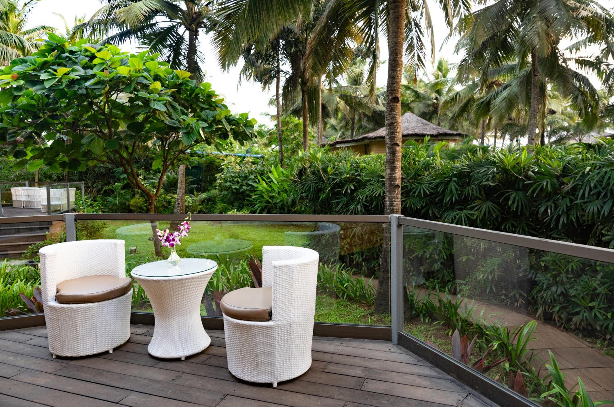
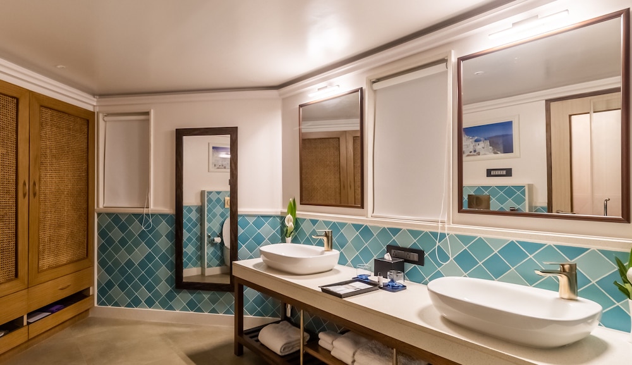
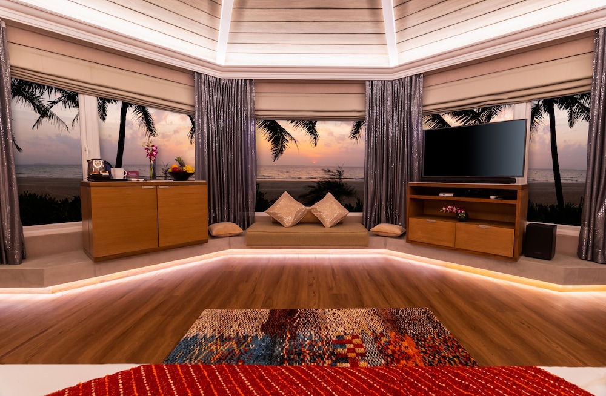
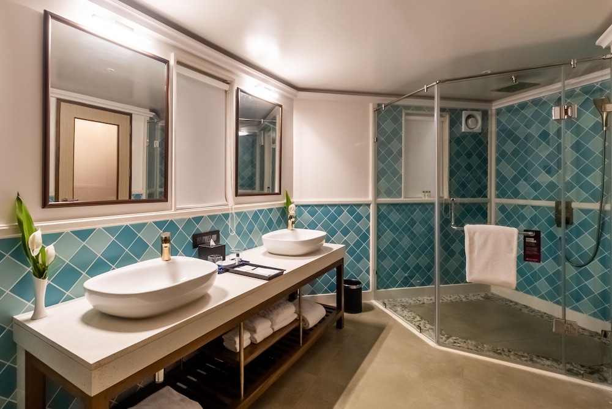
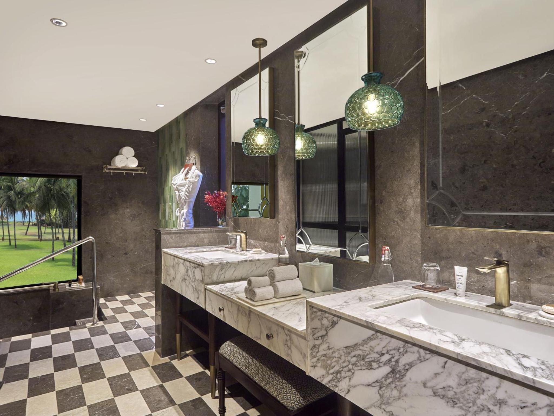
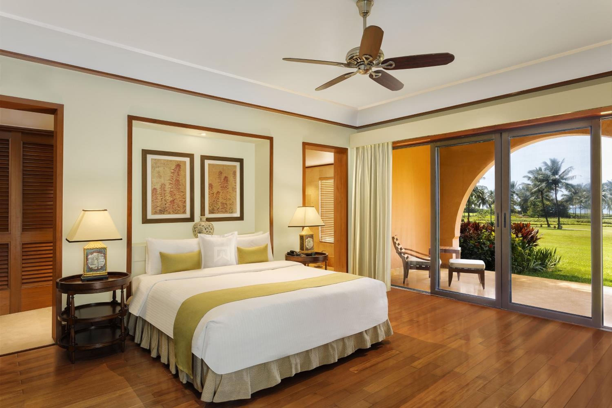
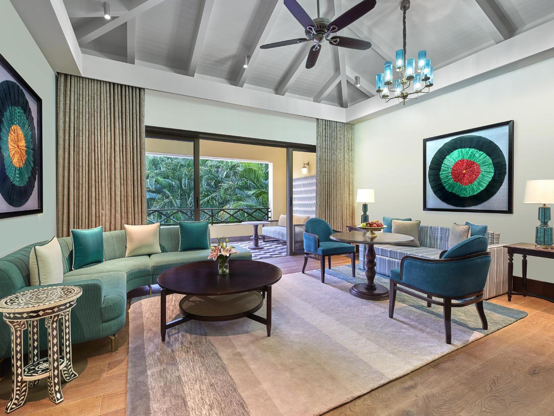
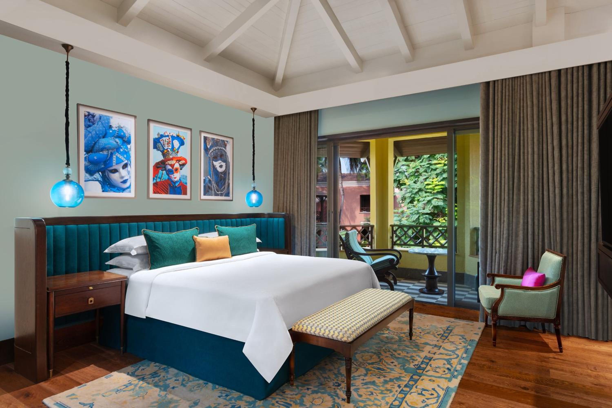
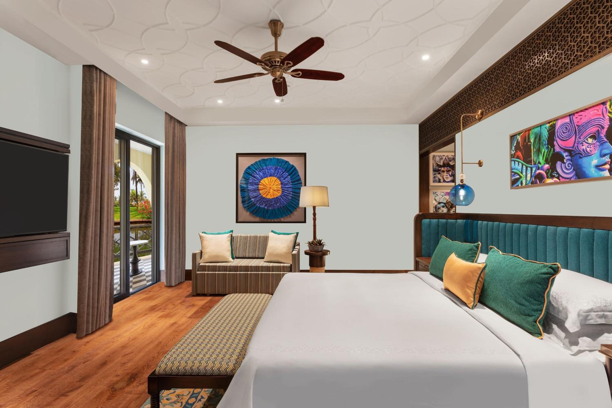
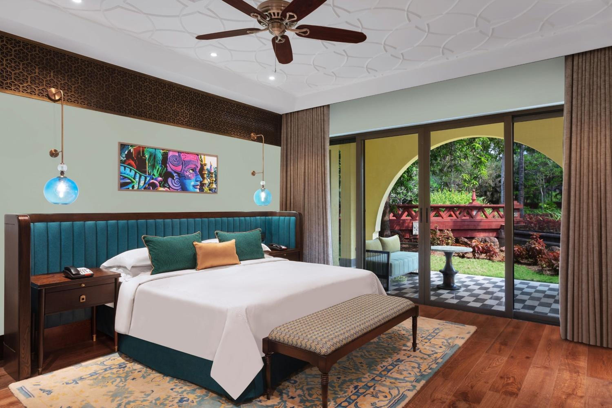
The accommodation inventory comprises 246 rooms and suites across the landscaped beachfront estate. Many accommodations are presented with balconies or terraces, reinforcing the property's emphasis on outdoor orientation and views over the resort environment.
Luxury rooms within a village-style resort
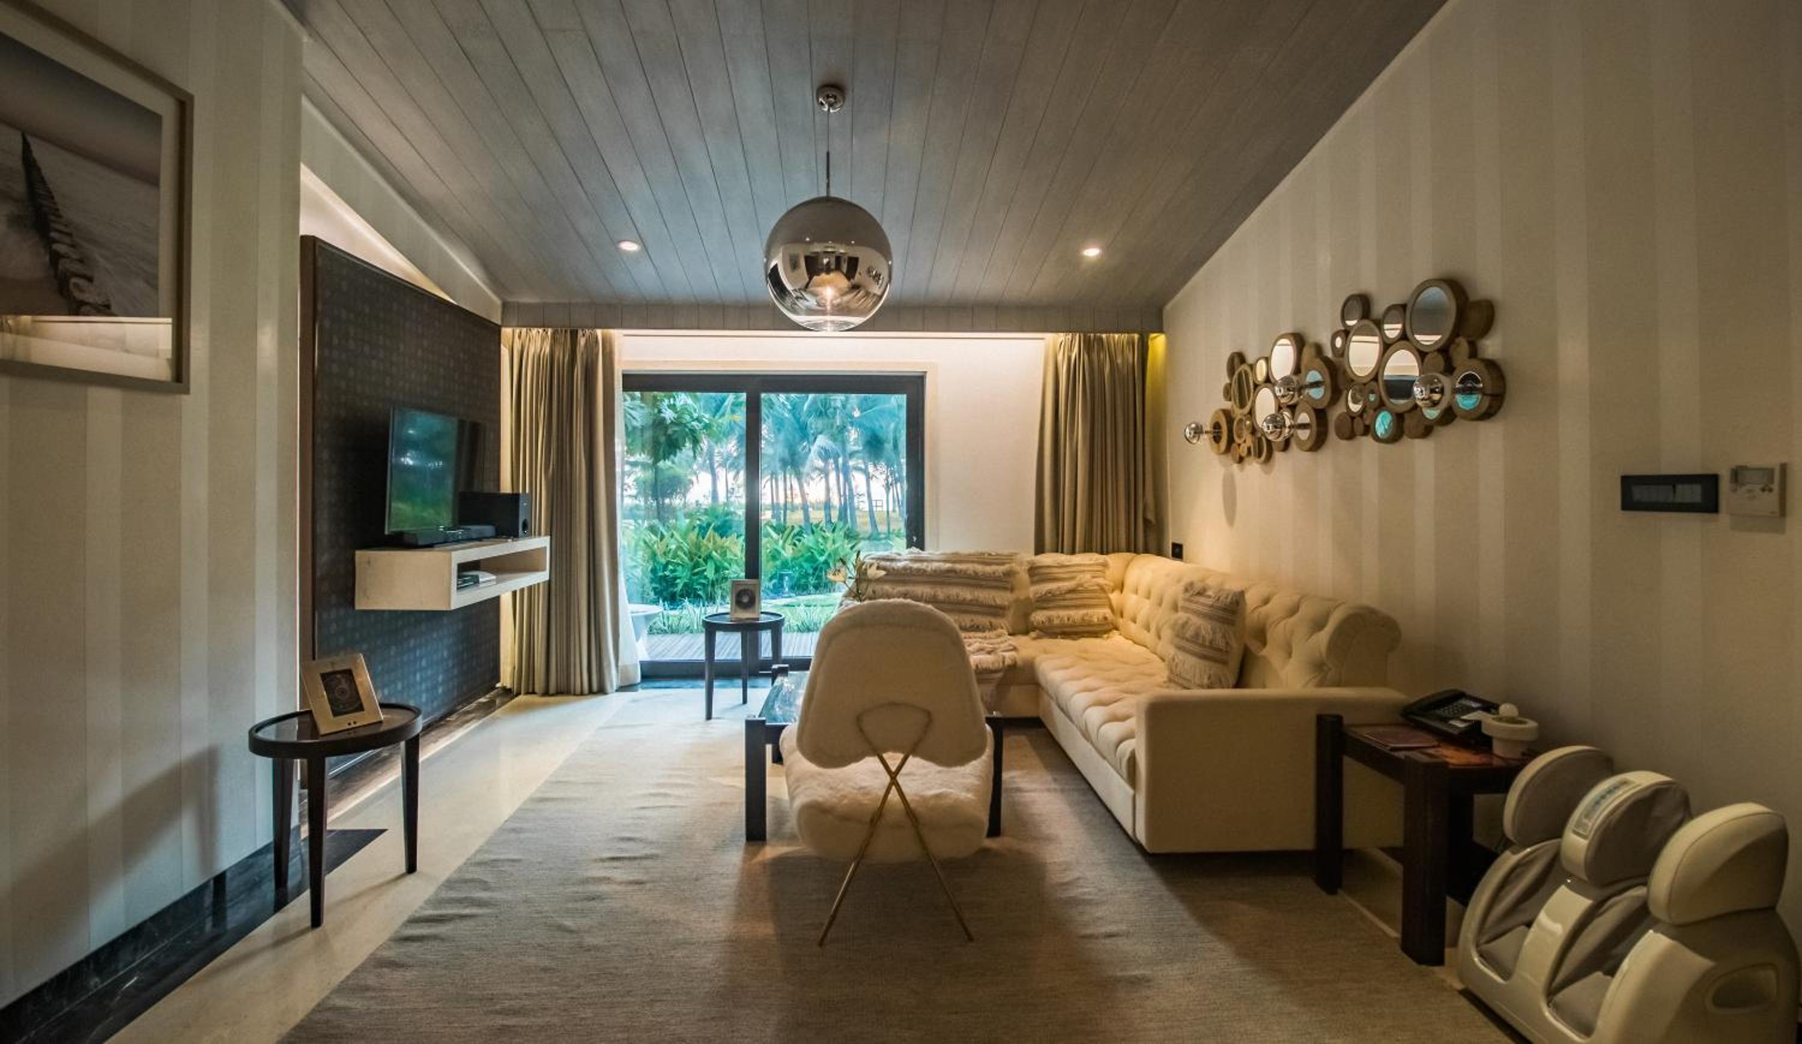
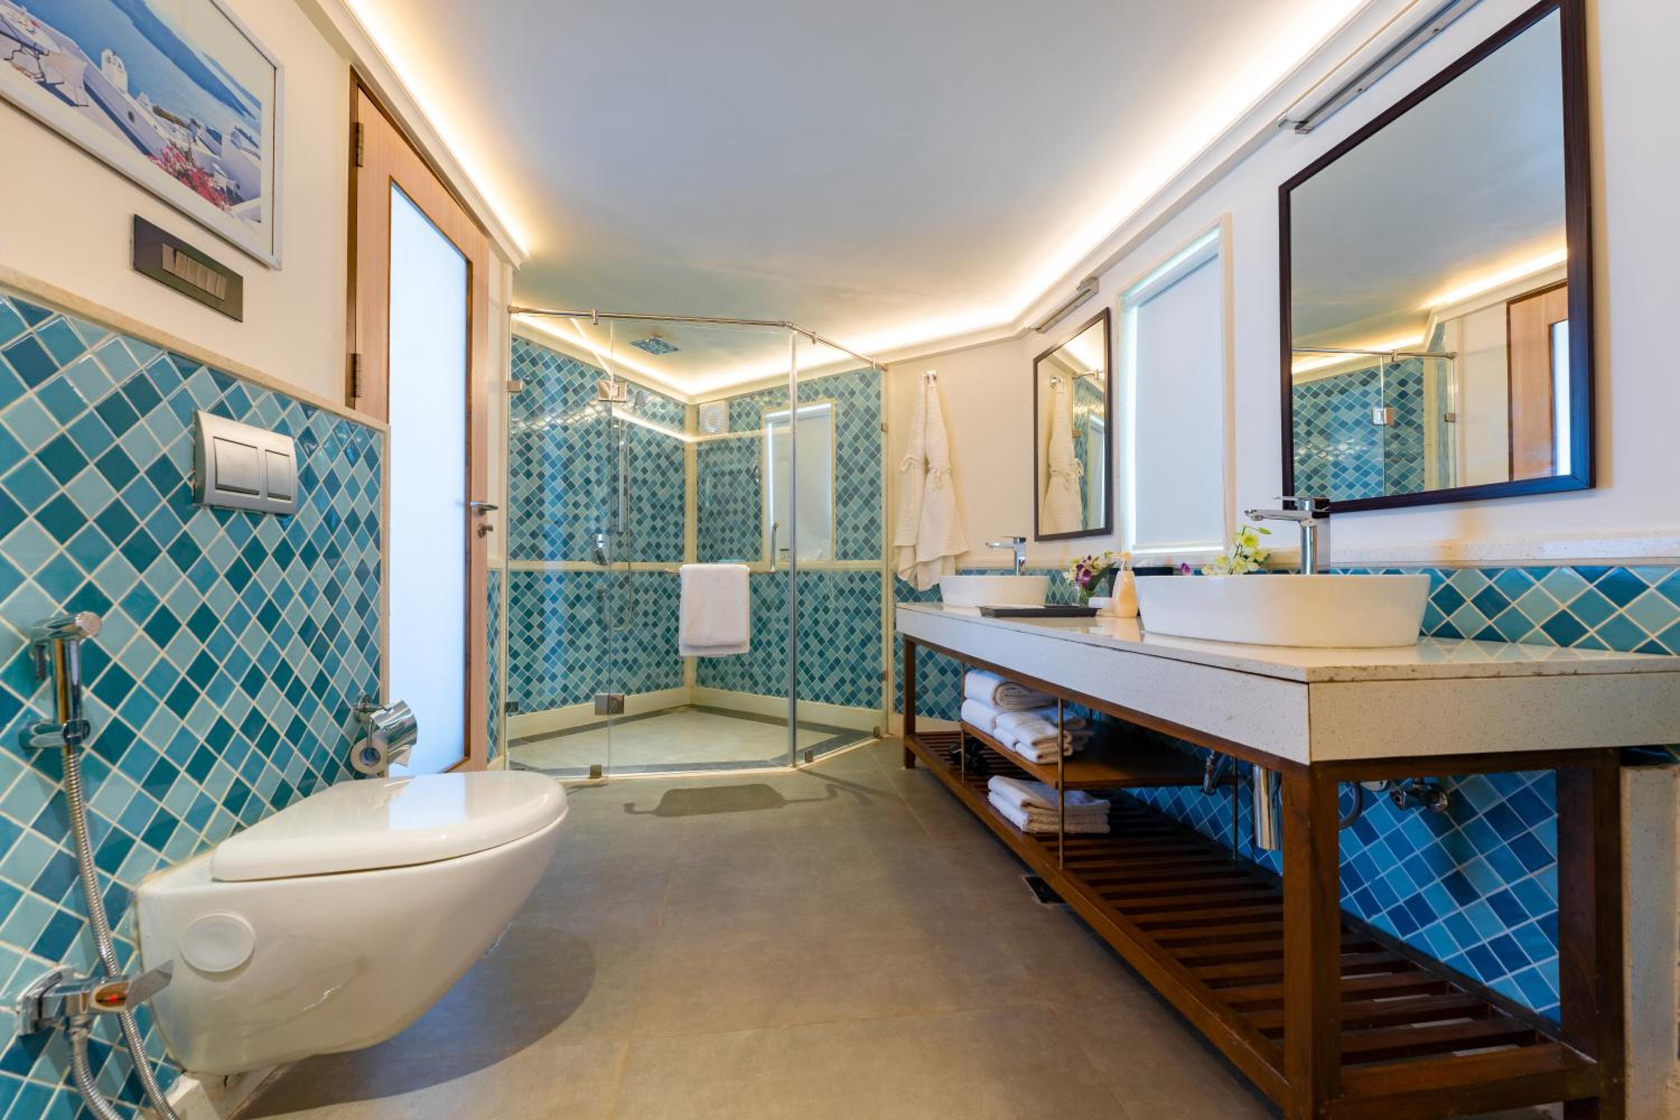
Rooms and suites are distributed through the low-rise resort rather than a compact urban building, placing accommodation within the broader Indo-Portuguese architectural concept and the property's extensive lagoon-and-garden setting.
Indian and Italian Dining Across Six Resort Venues
Named culinary anchors
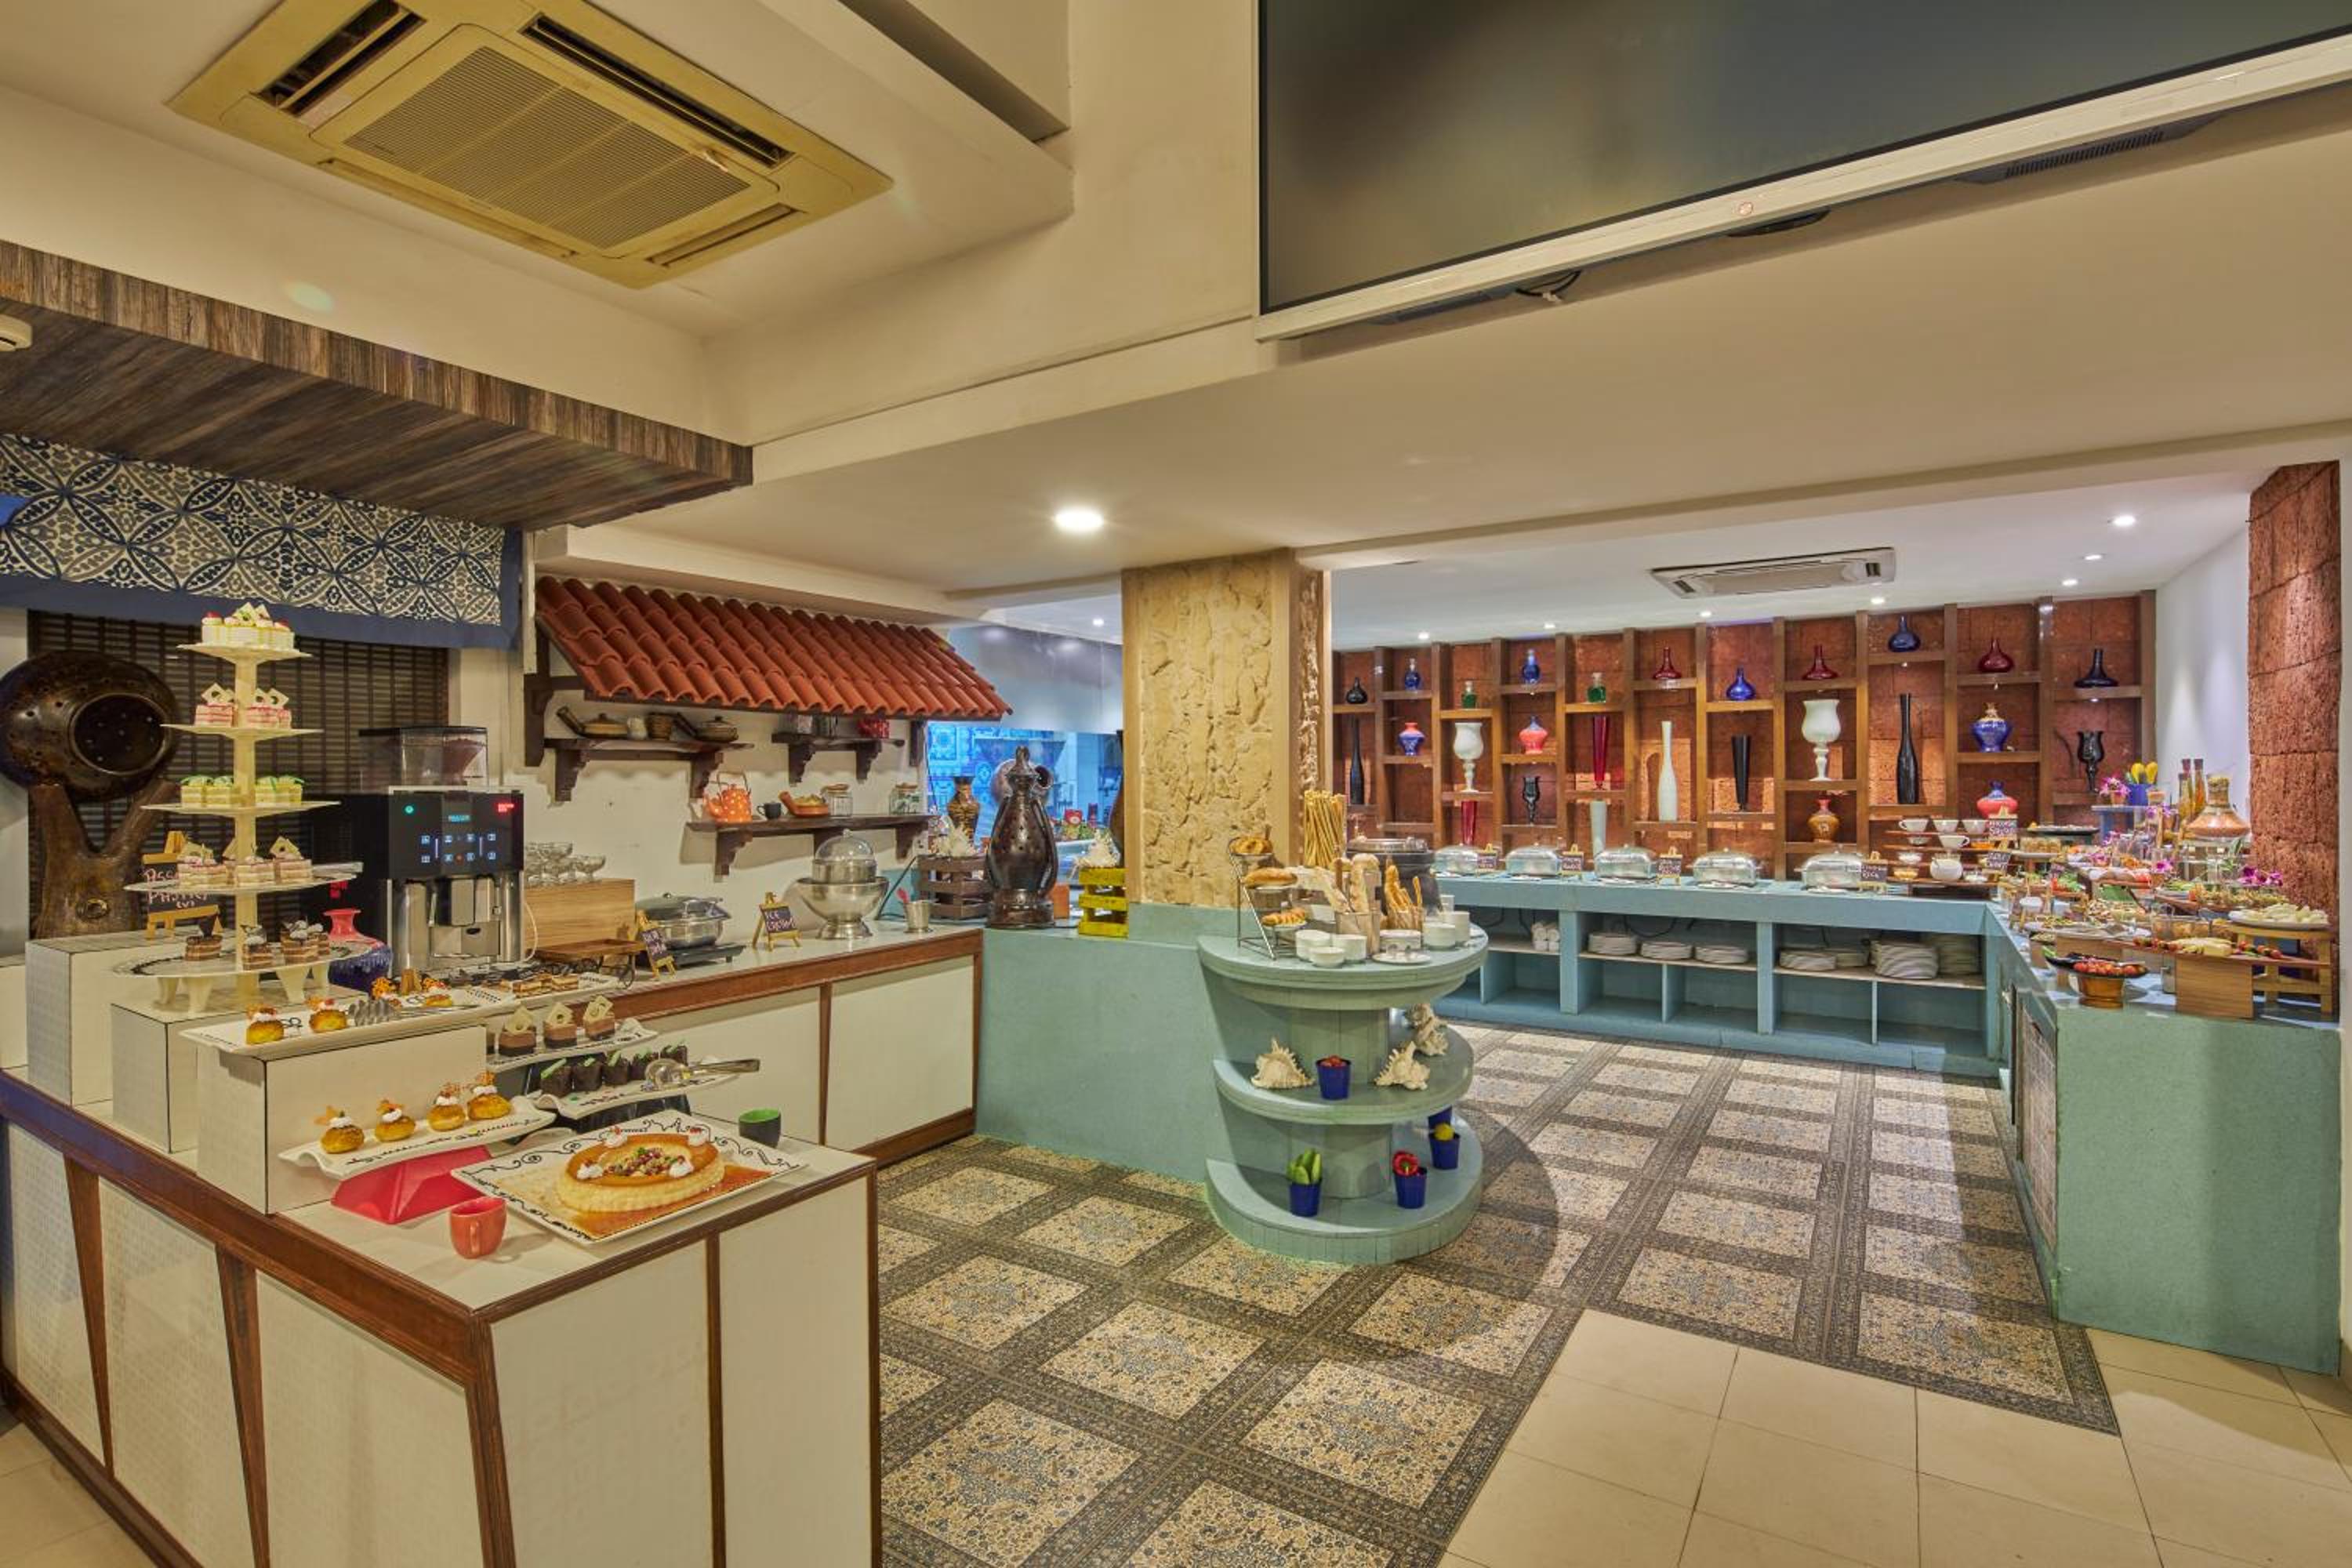
Kebabs & Kurries is part of the resort's dining collection and represents its specifically identified Indian offering. ottimo – Cucina Italiana provides the named Italian counterpart, anchoring the resort's multi-cuisine programme.
A broad resort dining programme
The property is associated with six distinctive dining venues, including restaurants and bars distributed around the resort. Together they support varied leisure stays, beachfront resort living and the property's substantial events programme.
A Five-Acre Tropical Resort Built Around Beach, Pool and Garden Life
Open coastal resort composition
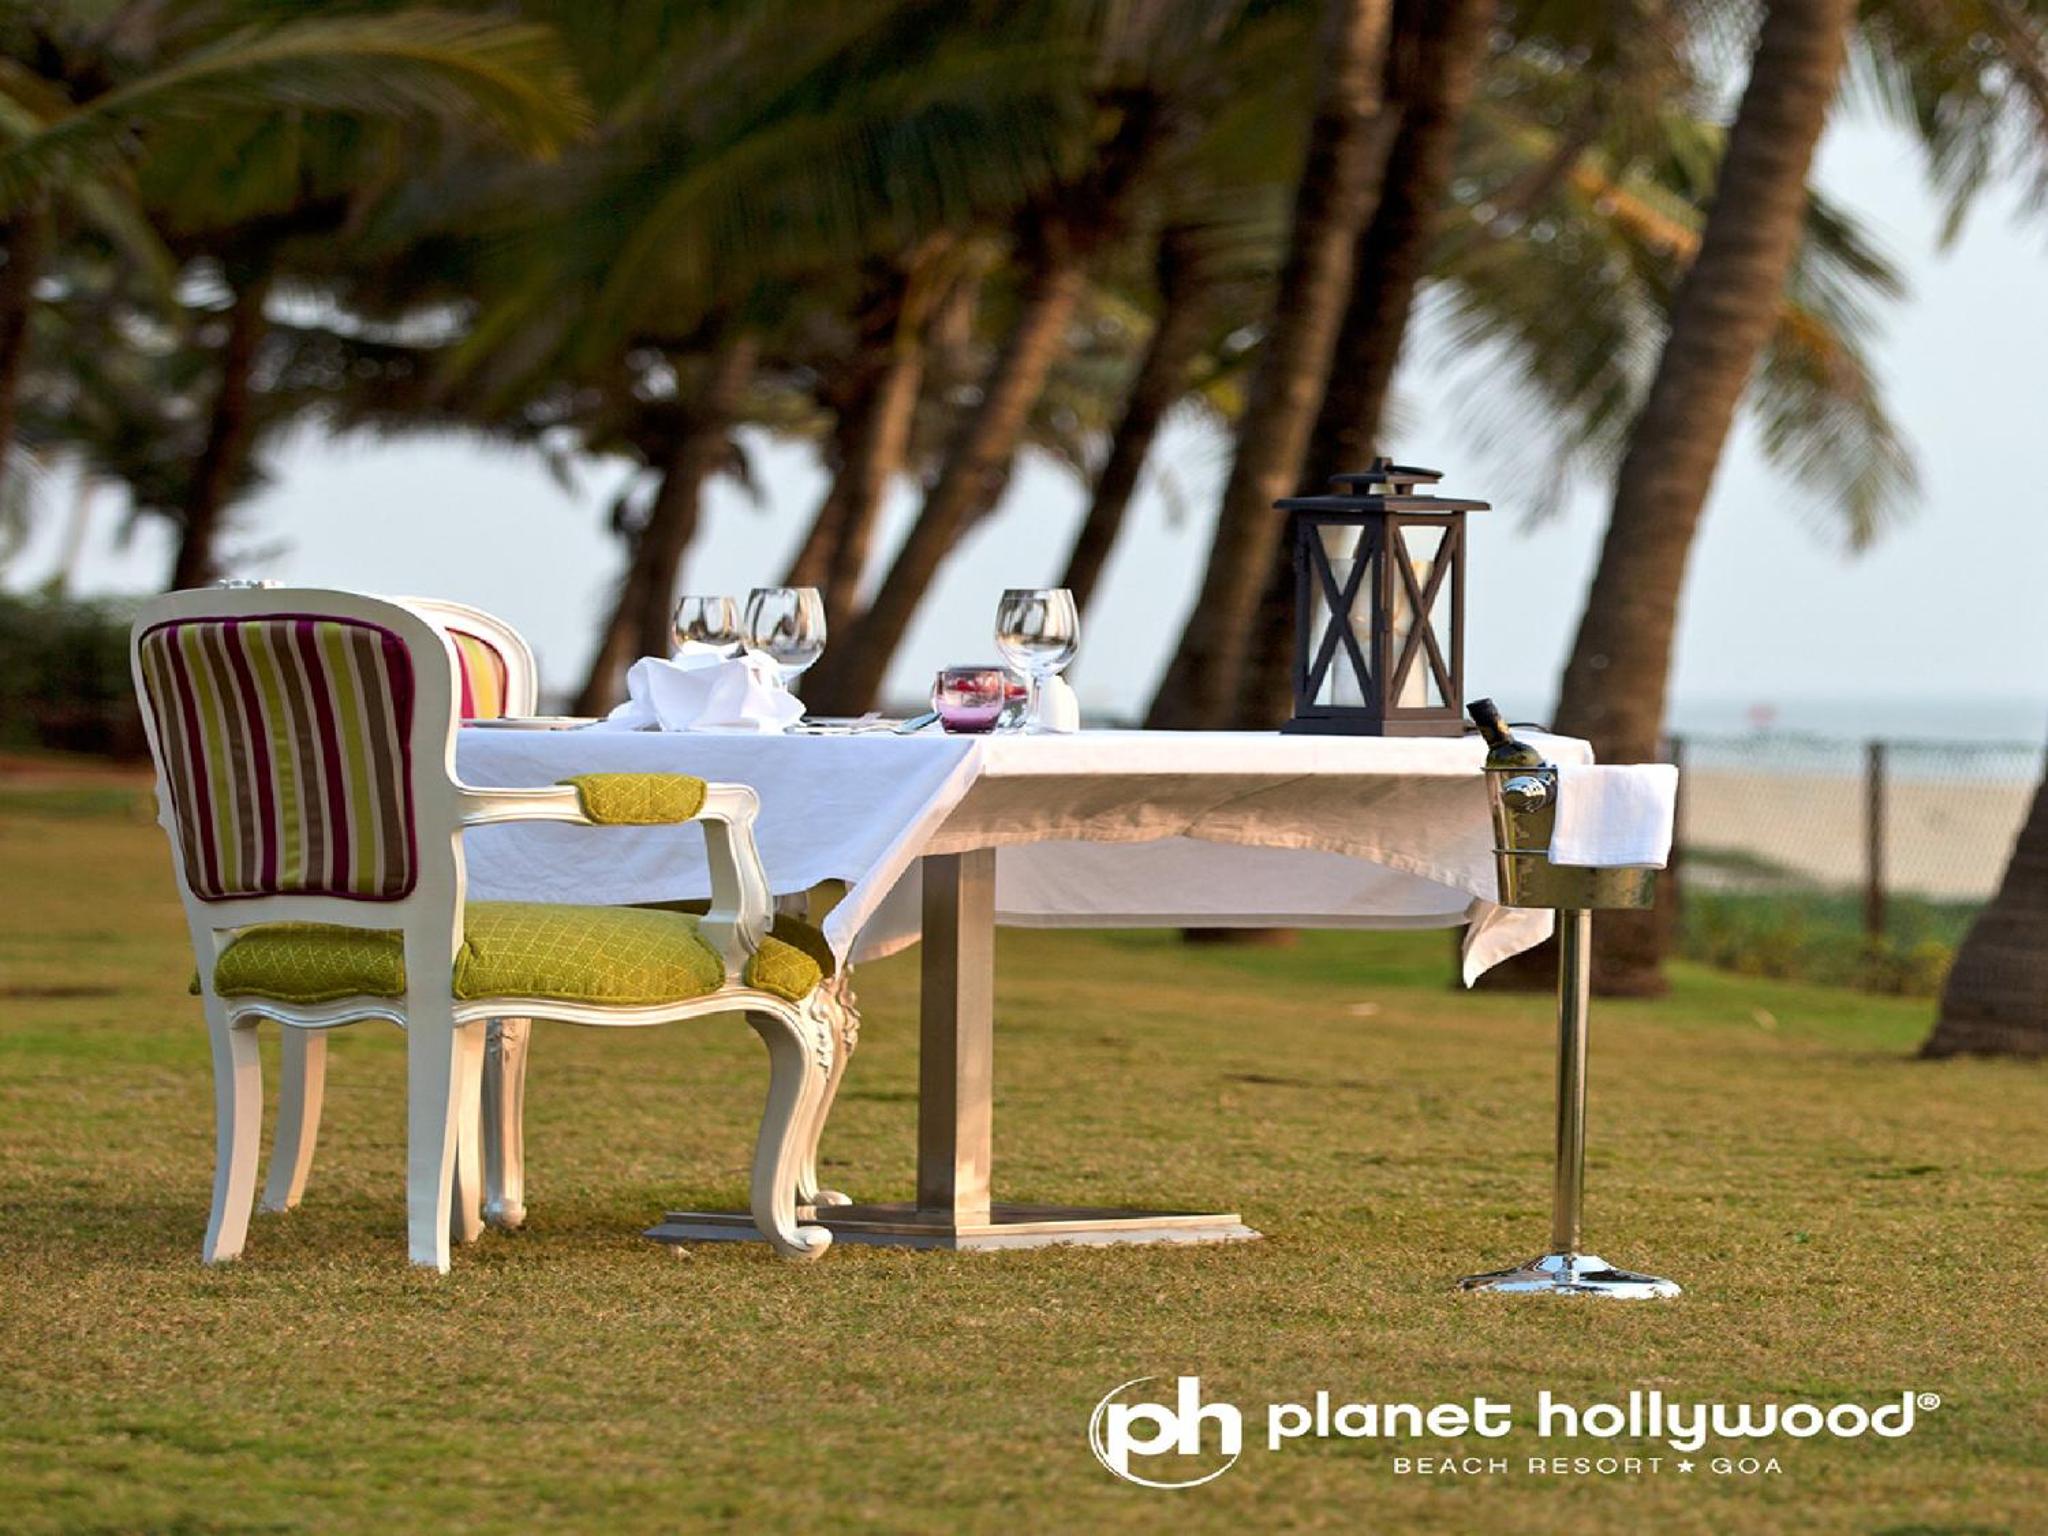
The resort combines a beachfront setting with tropical gardens, a central outdoor pool, sea-facing dining, spa facilities and family recreation across approximately five acres. Its common areas are oriented toward open-air leisure, with the beach and pool forming the property’s main visual and social anchors.
Pool terrace and sea-facing public spaces
Public areas include a pool terrace furnished with loungers and umbrellas, landscaped outdoor spaces, lounge and bar areas, and Cosmos positioned to overlook both the ocean and the pool. The layout integrates dining and leisure spaces around coastal views rather than separating them from the resort grounds.
Plunge Pool Suites and Tropical-Garden Views
A varied accommodation inventory
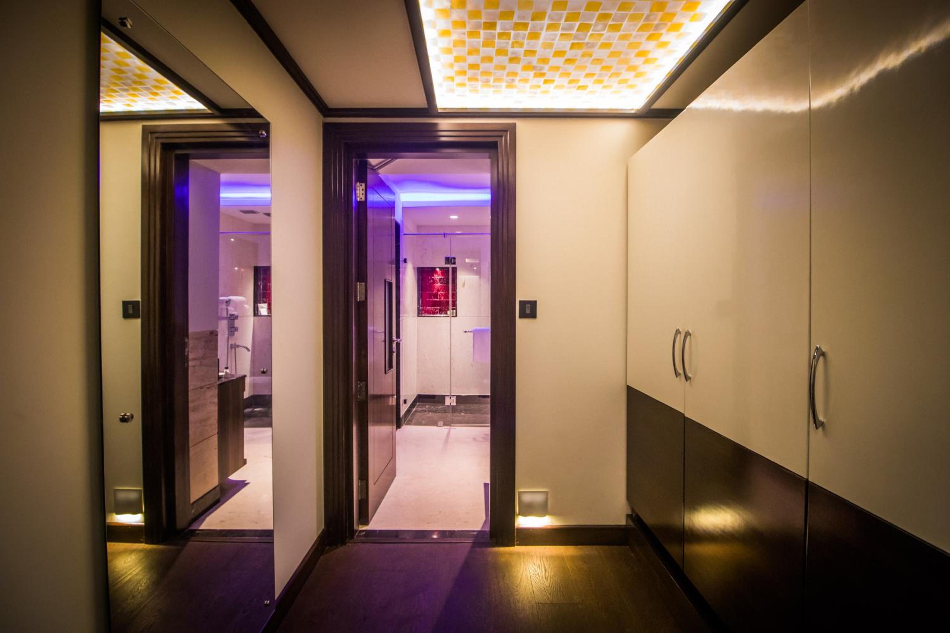
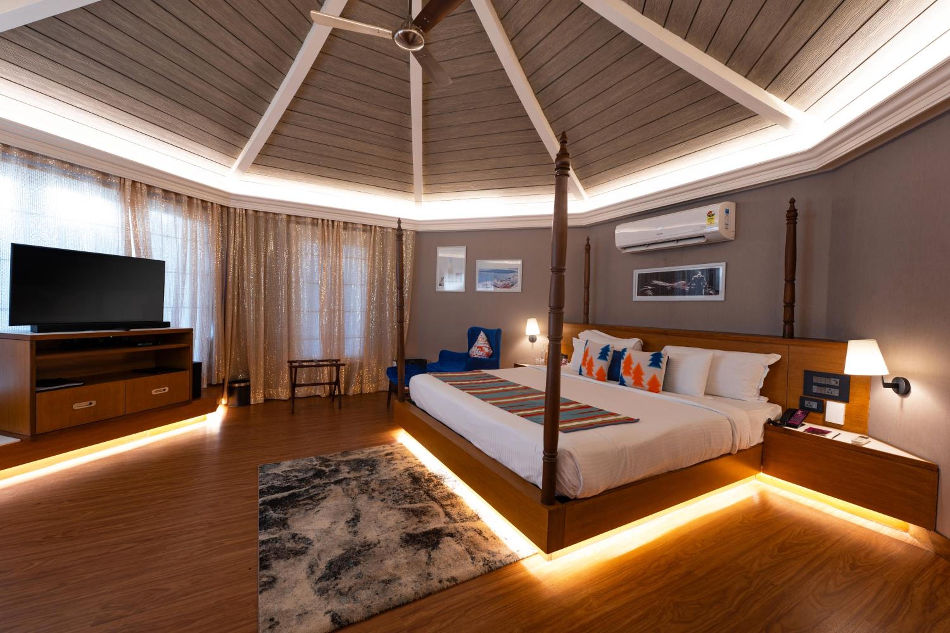
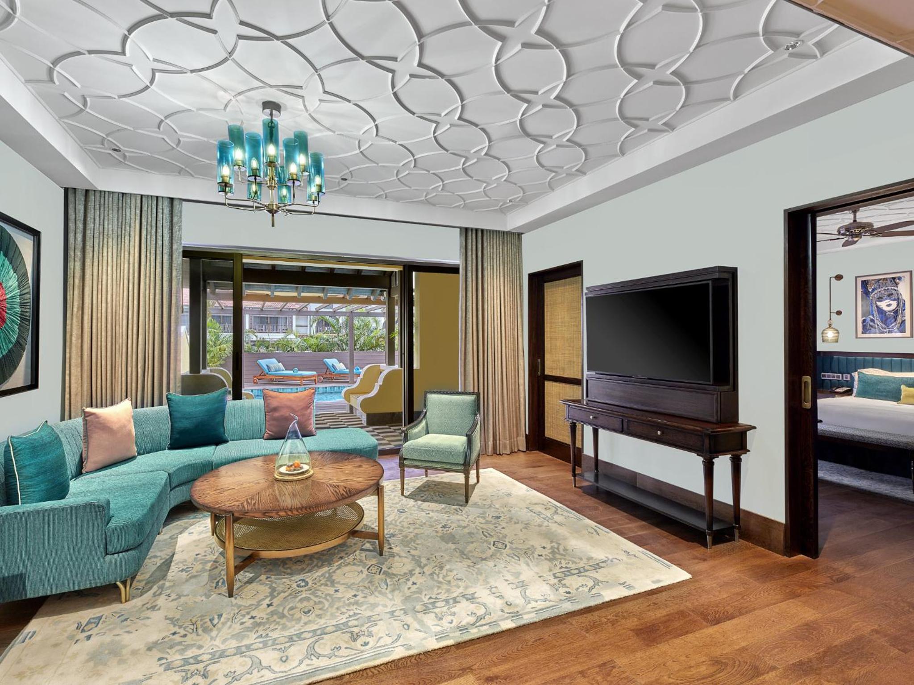
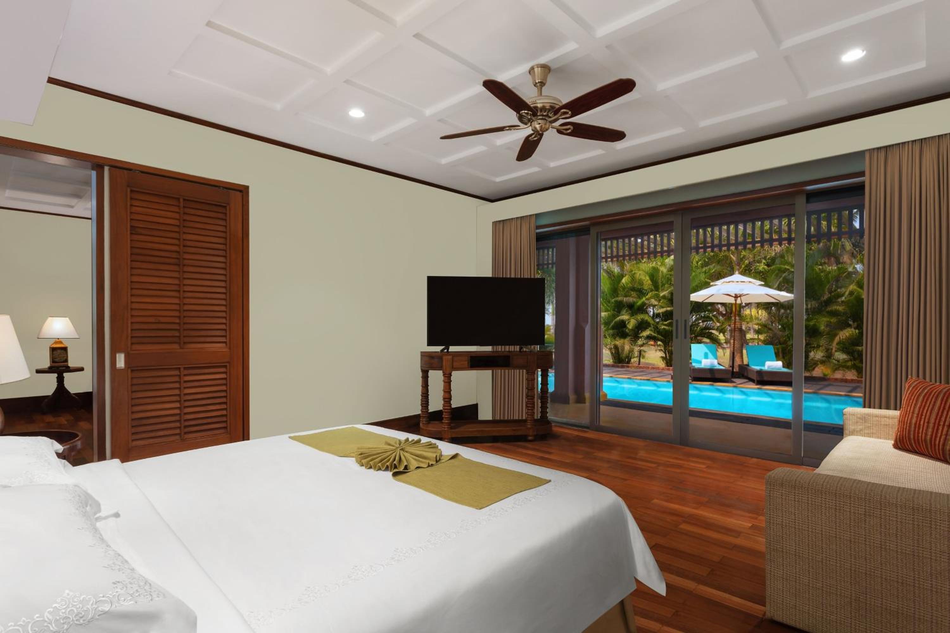
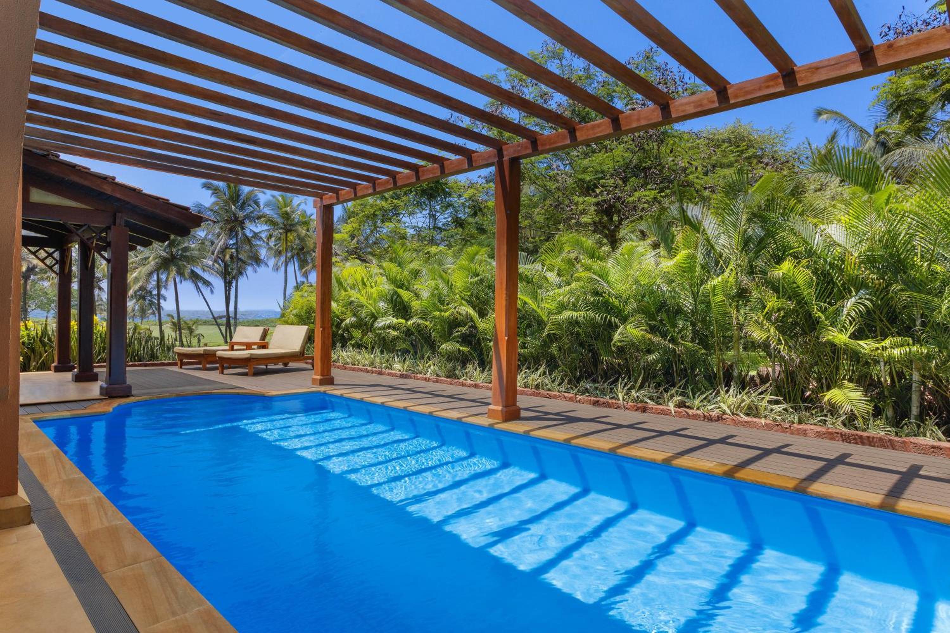
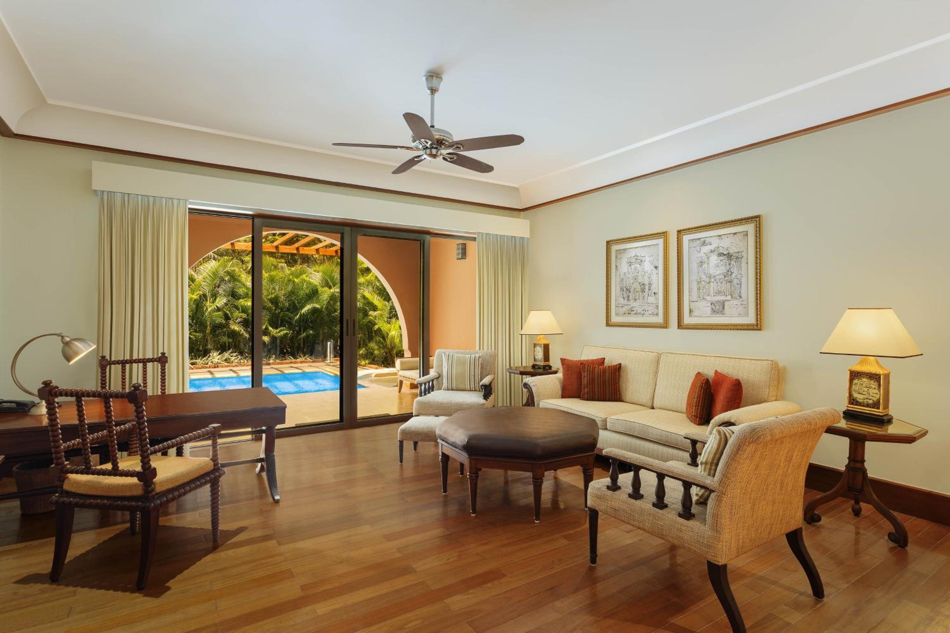
The 73-room resort offers standard rooms, suites, luxury suites and plunge pool suites. Room outlooks include the main pool or tropical gardens, while the plunge pool category adds private outdoor water space to the accommodation experience.
Private water space in selected suites
Plunge pool suites are the property’s most distinctive accommodation type, providing an individual outdoor pool feature rather than relying solely on the central resort pool. They offer a more secluded water-based setting within the larger beachfront complex.
Ocean-and-Pool Dining from Breakfast Through Dinner
Cosmos overlooking the coast
Cosmos is the principal all-day restaurant, serving breakfast, lunch and dinner with an international cuisine focus. Its position overlooks both the ocean and the main swimming pool, making sea views and pool activity part of the dining setting.
Poolside seafood and open-air drinks
Bar-be-que By the Pool operates as a poolside buffet restaurant for dinner and focuses on seafood dishes. Sunken Bar serves as the pool bar, offering cocktails and snacks in an open-air setting connected to the swimming-pool zone.
Hollywood Styling Meets Contemporary Beach-Resort Architecture
A Movie-Themed Leisure Concept
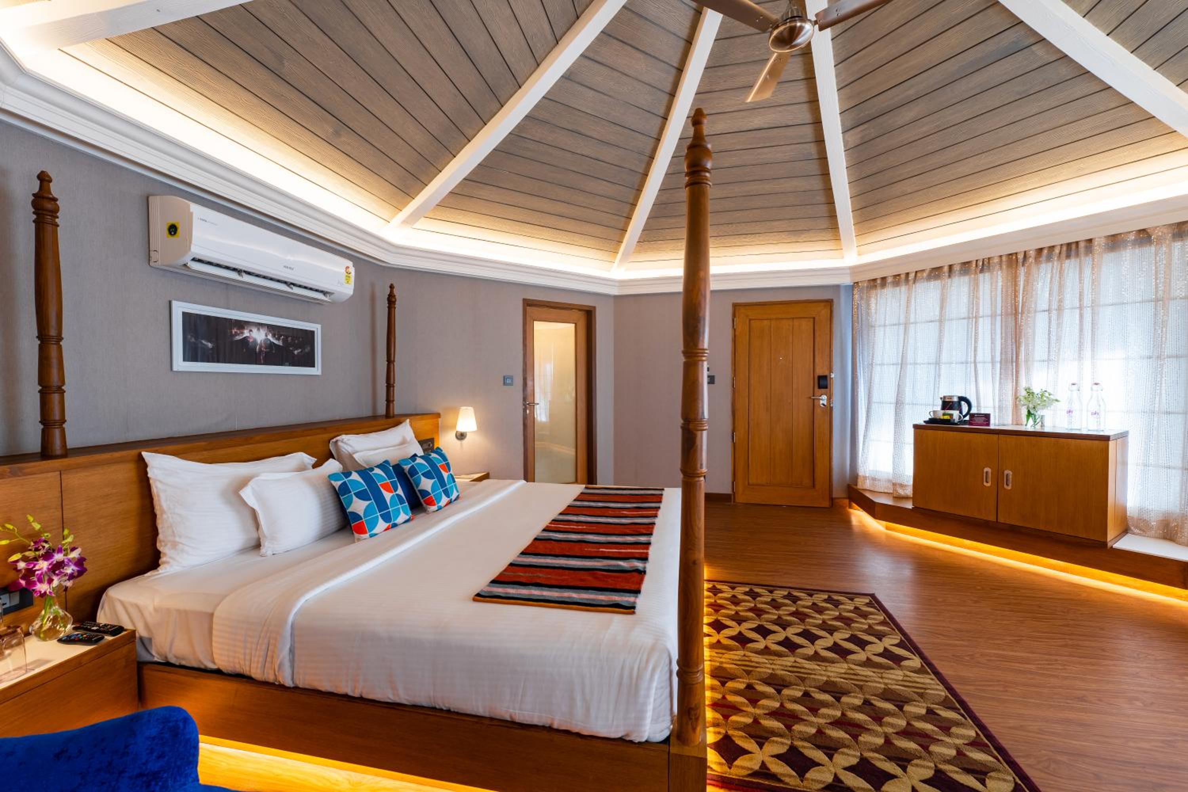
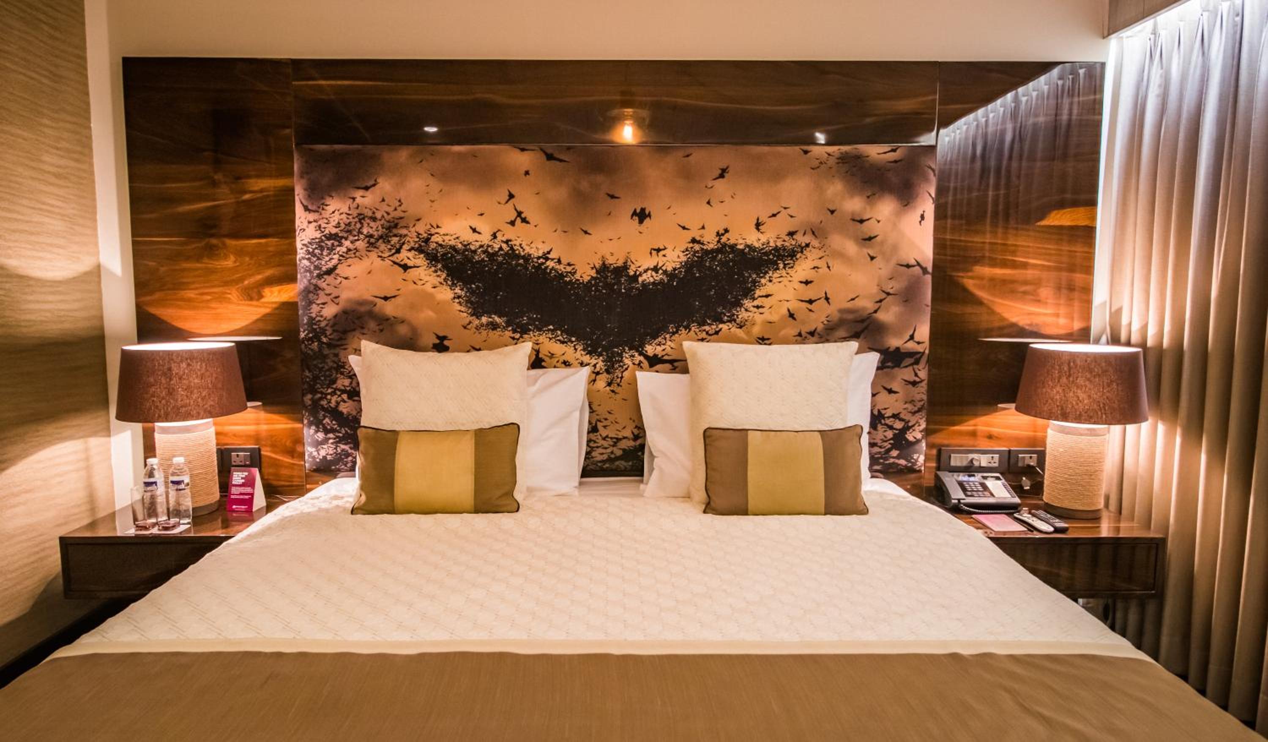
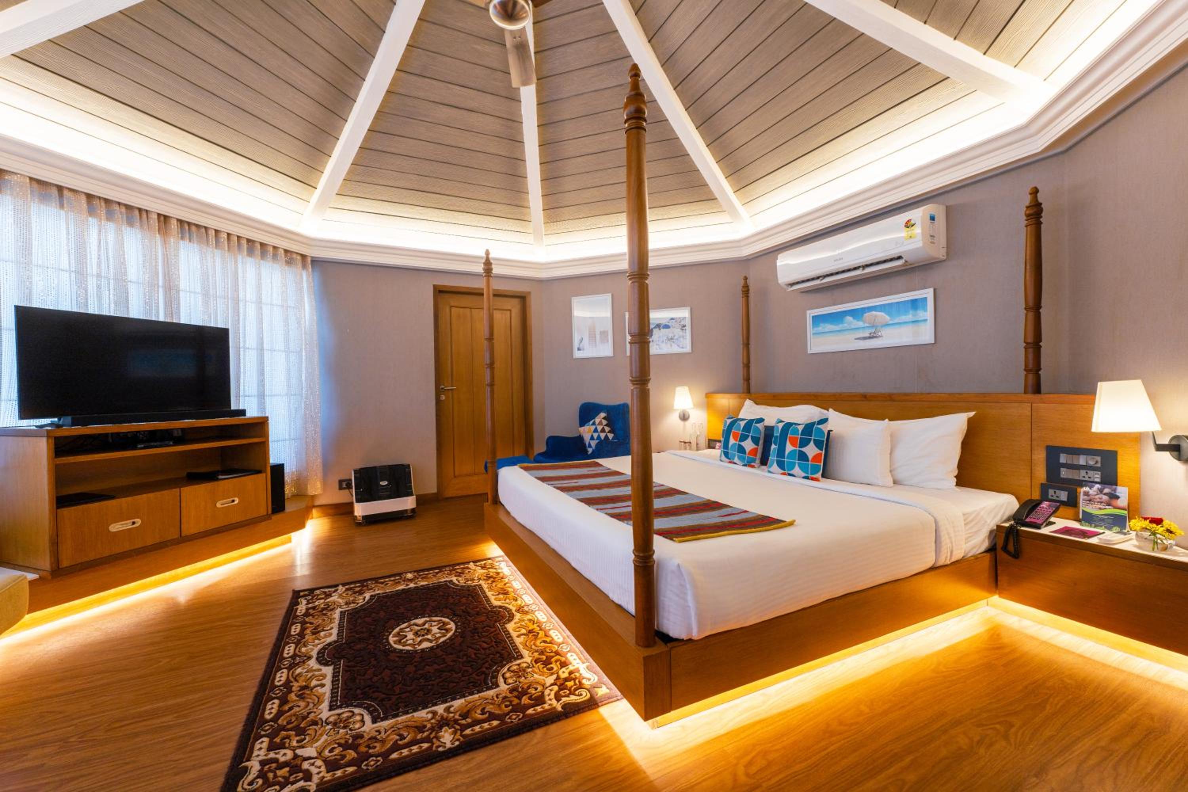
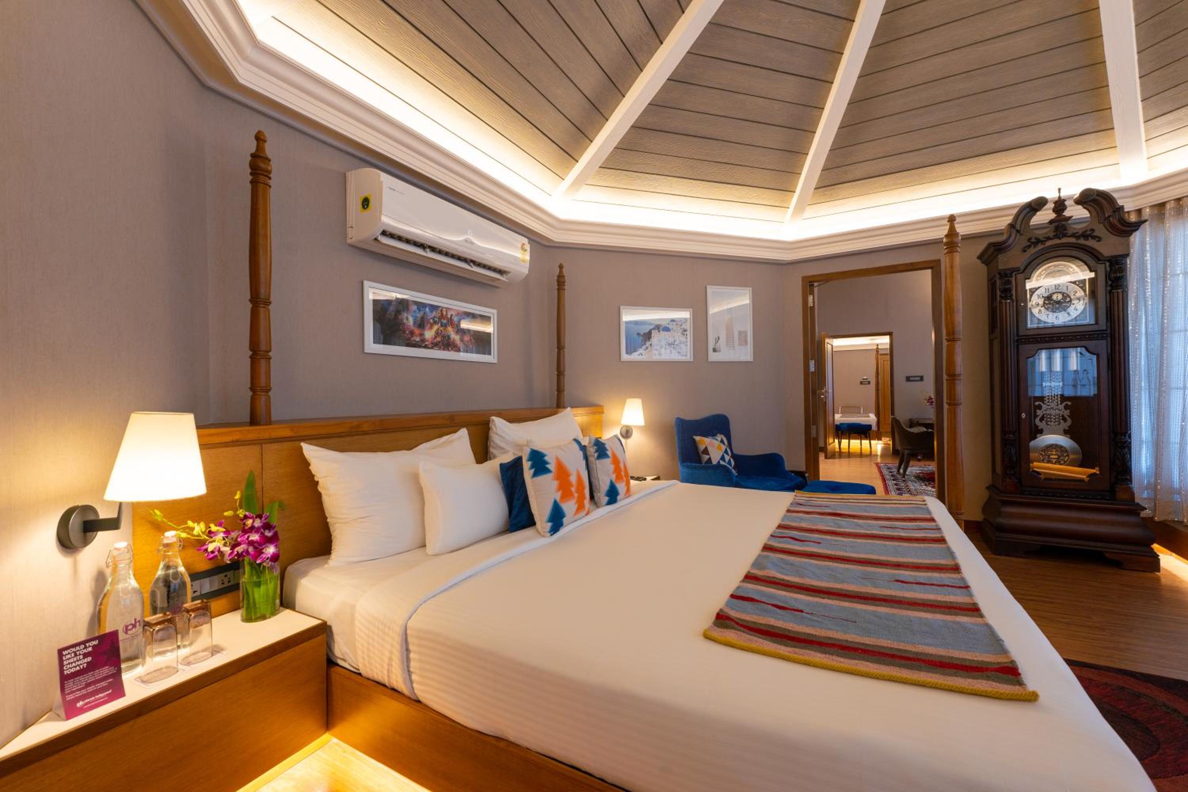
The resort is built around a Hollywood-influenced identity rather than a heritage or business-hotel model. Guestrooms use Hollywood posters and colourful styling, while the contemporary architecture and public areas combine lounge, dining and poolside leisure functions.
Public Areas Designed Around Recreation
The property’s layout brings together beachfront access, a large swimming pool, restaurants, bars, spa facilities and entertainment areas. Gardens, a picnic area, game room and evening programming reinforce its full-scale, recreation-led resort structure.
Sea-Facing Rooms, Suites and Villa-Style Stays
A Broad Resort Accommodation Mix
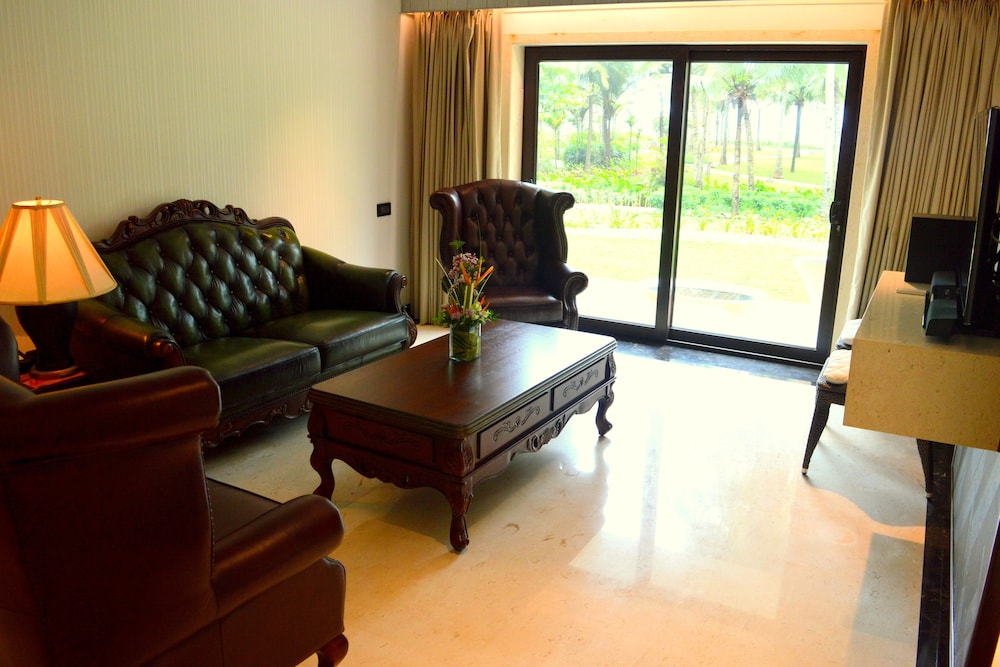
Named categories include Superior Garden View, Luxury Room, Supreme Partial Sea View, Executive Suite and Premier Suite, alongside booking categories identified as Double, Suite, Villa and Chalet.
Outlooks Across Garden, Pool and Coast
The room product is differentiated by outlook, with options facing the Arabian Sea, swimming pool or surrounding greenery. Private balconies are available in many rooms, adding outdoor space to the resort accommodation experience.
From All-Day International Dining to Beachside Seafood
Planet Dailies and Fame
Planet Dailies is the principal all-day restaurant, serving international cuisine with al fresco dining and drinks service. Fame operates as a café or resto-lounge specialising in international cuisine and serving lunch and dinner, with promotional material highlighting vegetarian and vegan options.
Beachfront and Lounge-Led Drinking Spaces
Poseidon Cove provides a beachside seafood setting, while Heart Bar, Transit Bar and Cigar Lounge extend the named venue collection. The resort also offers poolside drinks through its poolside bar, with at least two bars or lounges identified across the property.
On-Site Breakfast Service
Breakfast is served on site, with a continental breakfast window listed from 07:30 to 10:30.