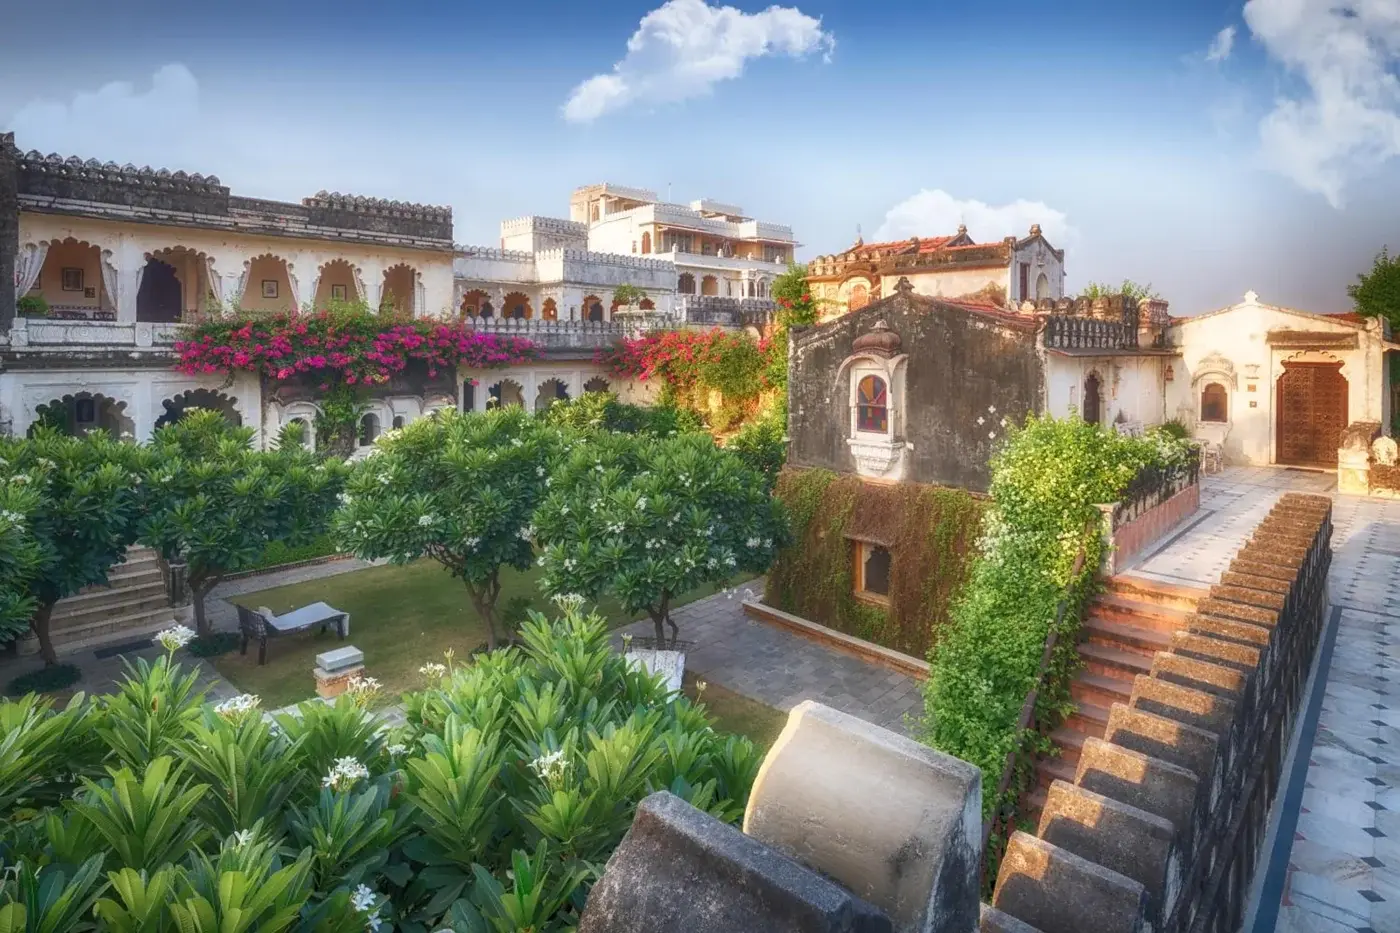
The property is built around a restored former royal or aristocratic mansion in Narlai, with subsidiary structures arranged as a compact 32-room heritage stay. Its traditional rawla or haveli form is organised around internal courtyards and shaded transitional spaces.
Layered terraces and village-facing common areas
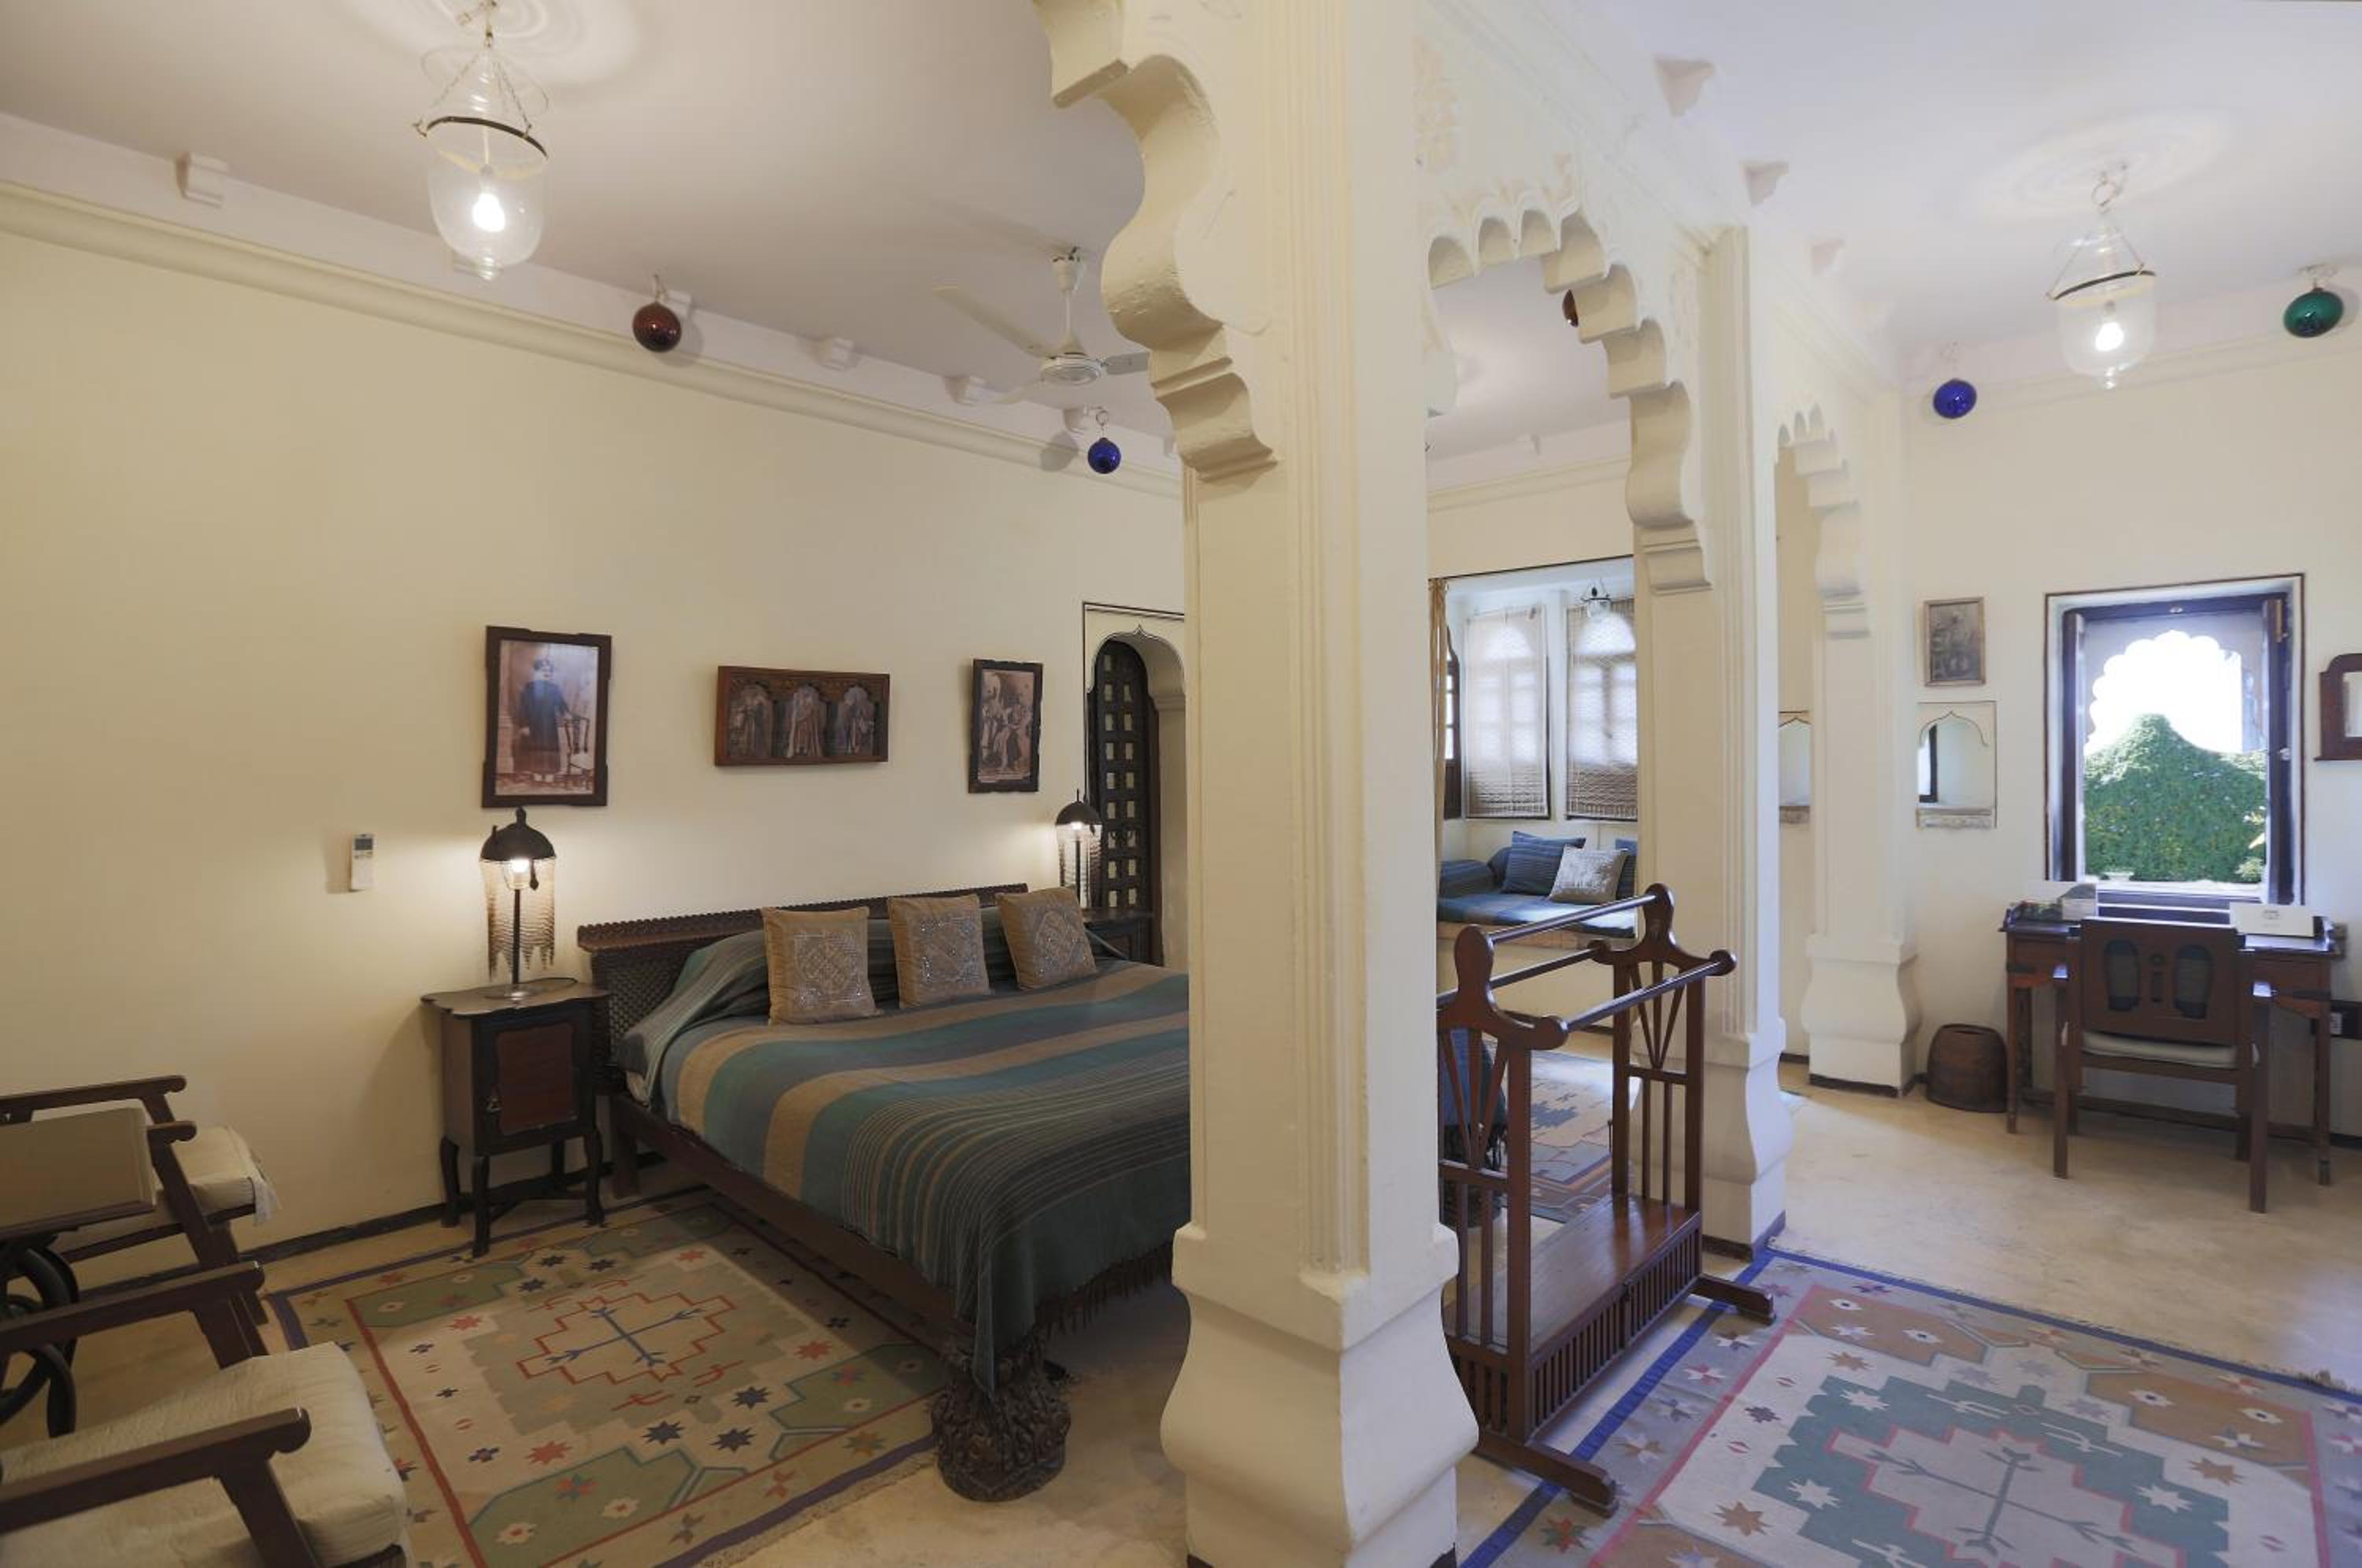
Arched and jharokha-style openings, elevated terraces and inward-facing courtyards define the architecture. Lounge and dining areas lead into the courtyards, creating a connected sequence of shaded interiors, open terraces and pool-adjacent leisure zones.
Verandah Rooms and the High-Point Narlai Suite
Heritage rooms across three specifications
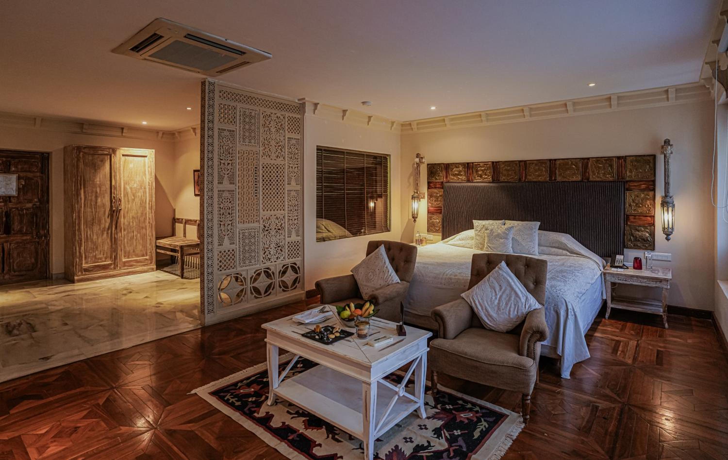
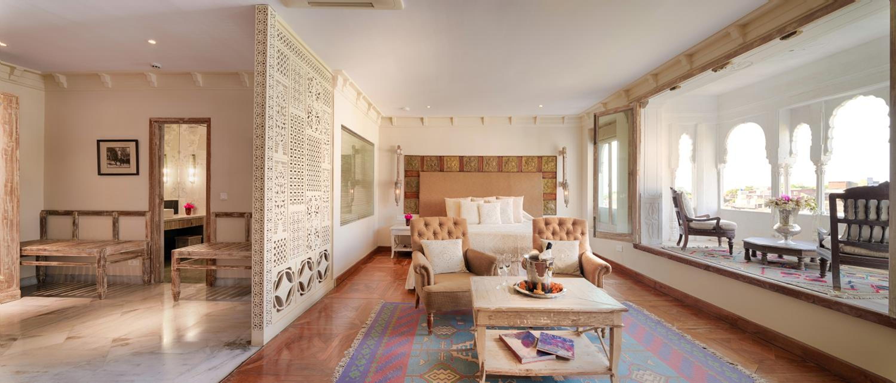
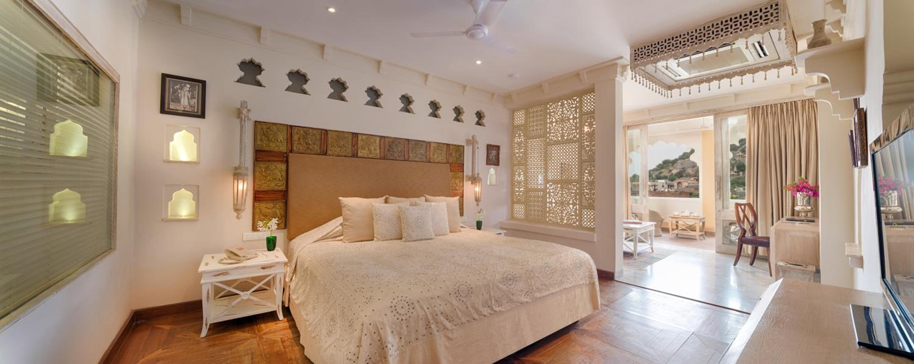
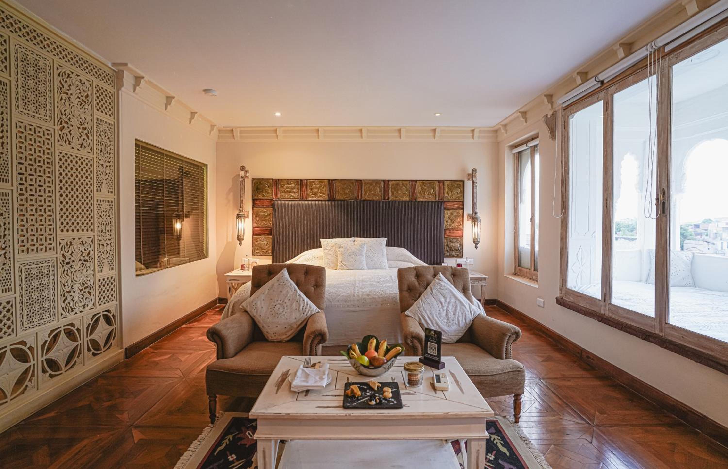
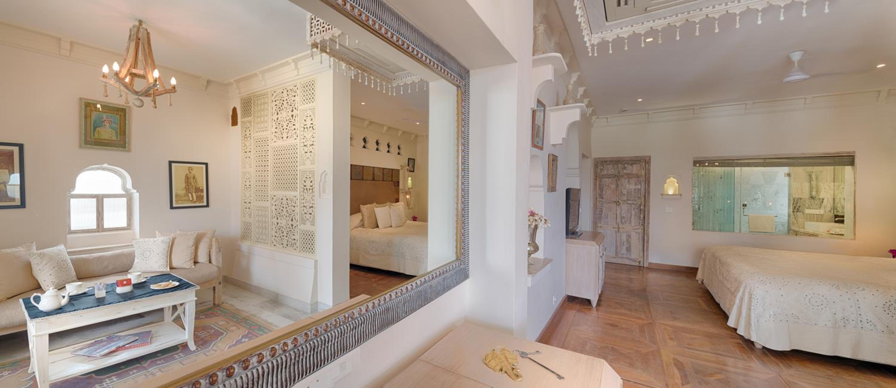
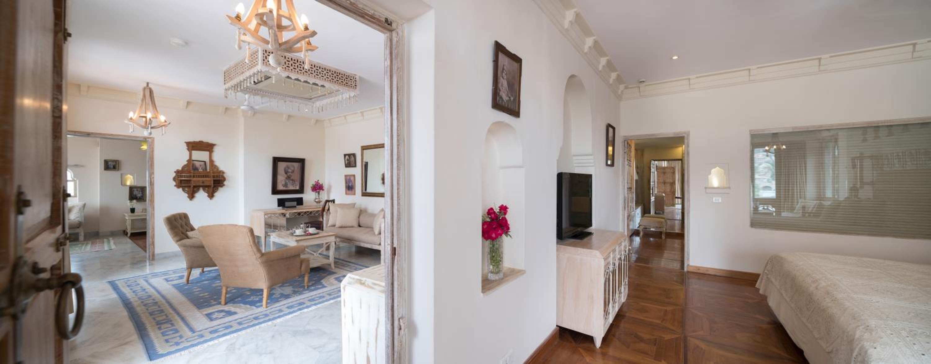
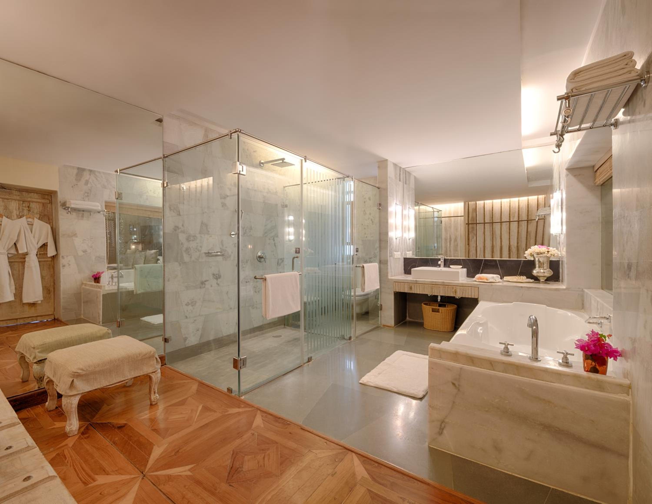
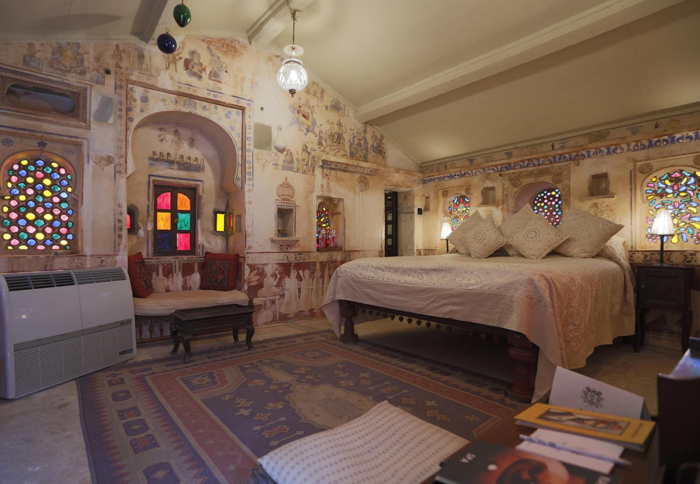
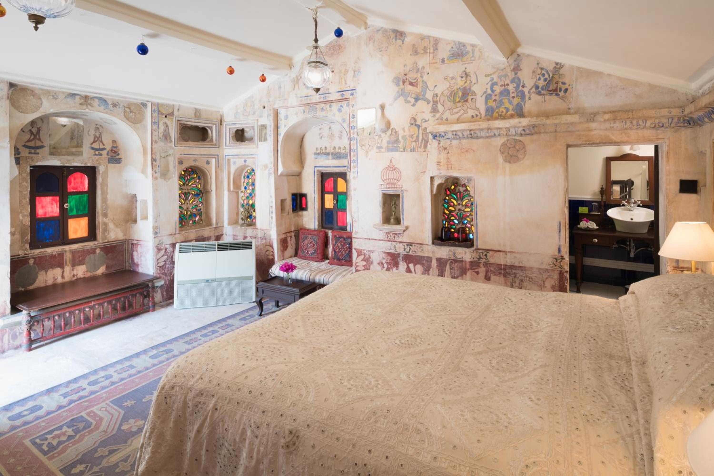
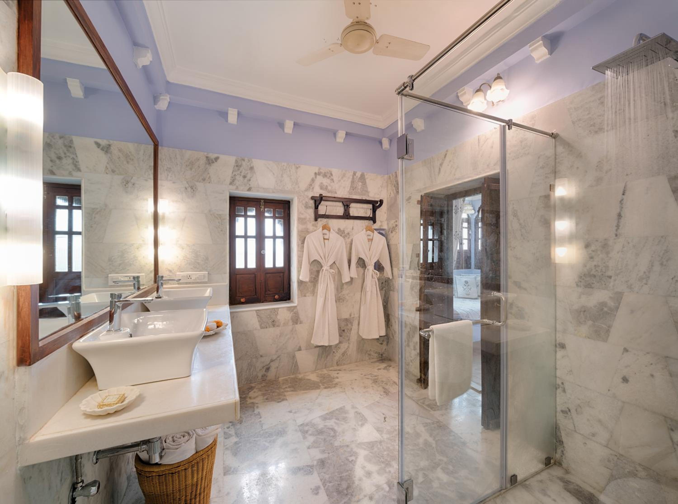
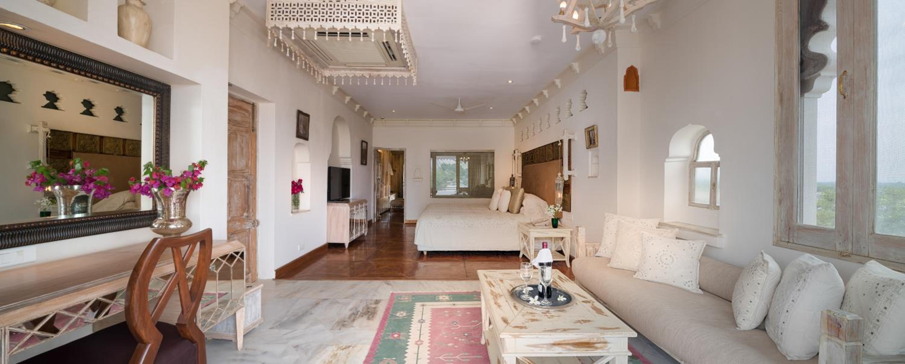
Accommodation is arranged across 32 air-conditioned rooms and suites, with three stated room specifications including Grand Heritage Rooms, suites, family rooms and a bridal suite. Selected categories provide private balconies or verandahs.
The Narlai Suite above the village
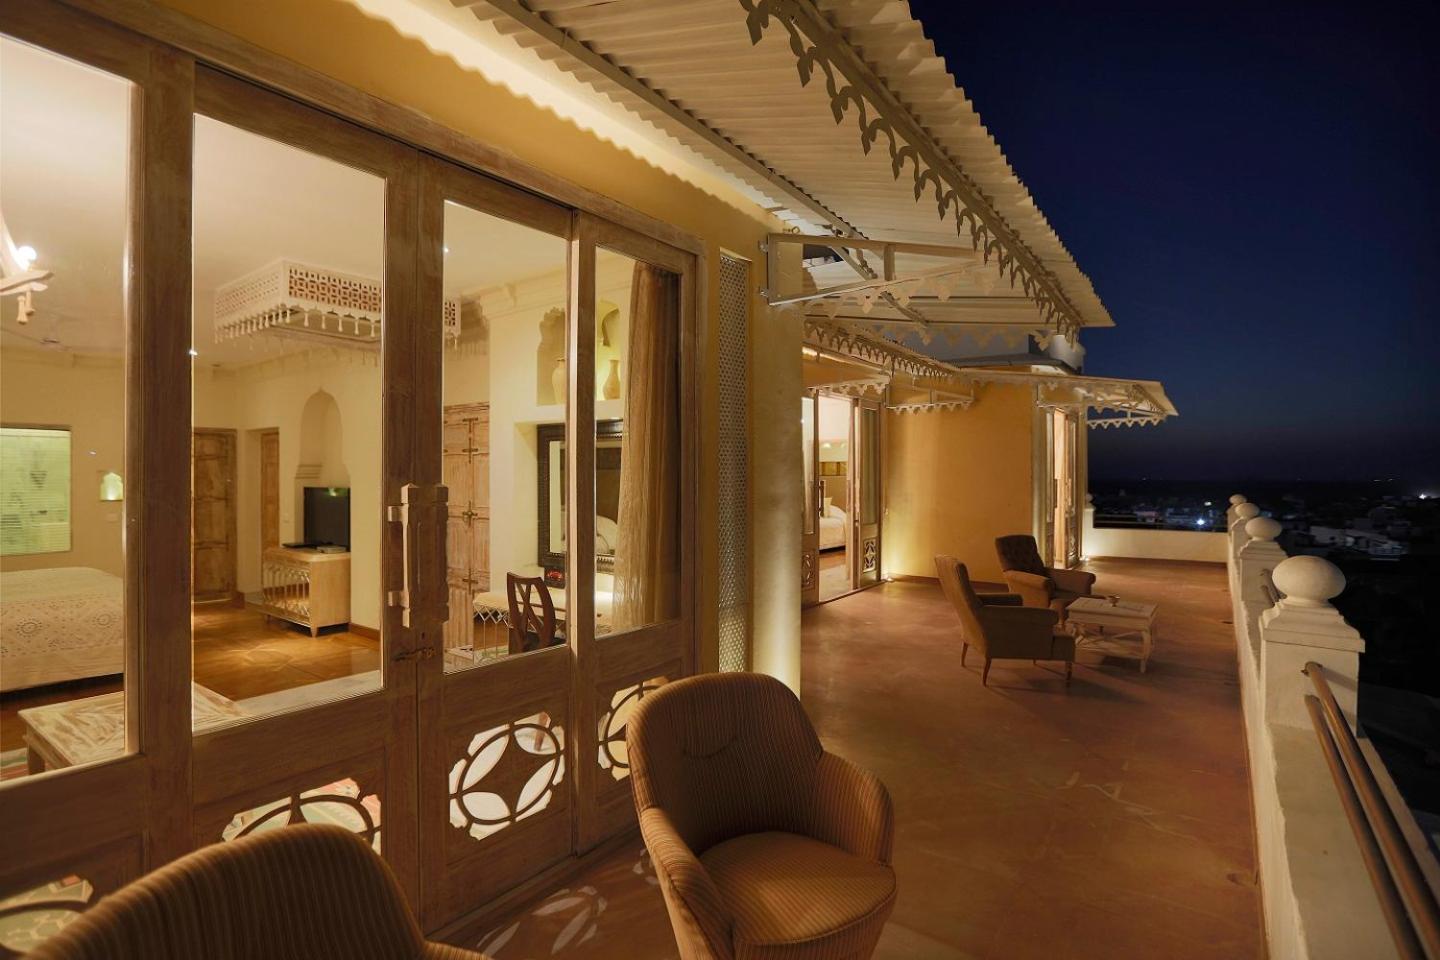
Located at the highest point of the property, the Narlai Suite exceeds 2,000 square feet and opens onto a terrace overlooking the village. Grand Heritage Rooms are approximately 420 square feet and include private verandahs.
Jharokha Indian Dining and Courtyard Evenings
Jharokha Cafe and lounge bar
Jharokha Cafe, also described as Jharokha restaurant, is the named dining venue and serves Indian cuisine. A lounge bar provides a separate common-area setting, while the broader dining spaces open toward the property's courtyards.
Daily buffet breakfast and flexible menus
Breakfast is listed as a complimentary buffet served daily from 7:00 AM to 9:30 AM. Dining information also includes snack-bar or deli service, special menus on request, children's menus, and wine or champagne.
Poolside and themed dining
Private and themed dining experiences are available, including poolside private dinners. The property also presents evening dining alongside live performances and other entertainment-led experiences.